2707 Cherry Blossom Lane
About this property
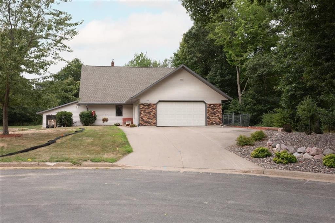
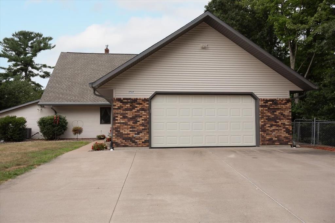
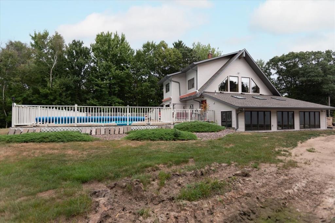
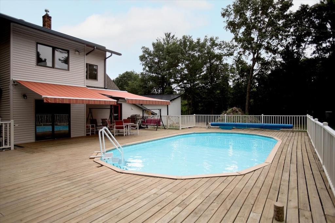
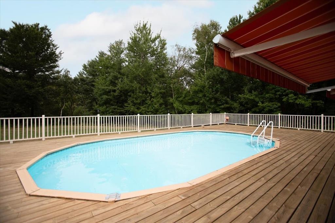
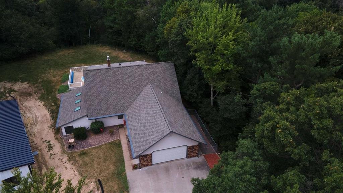
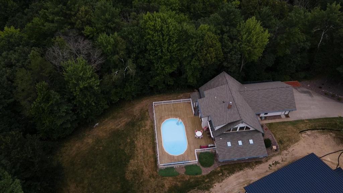
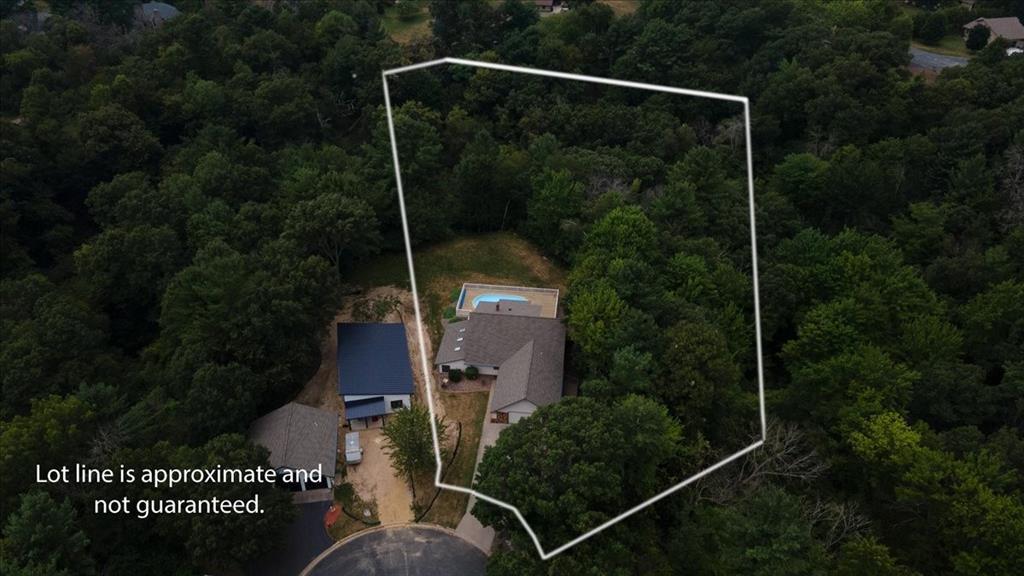
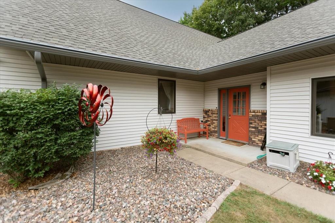
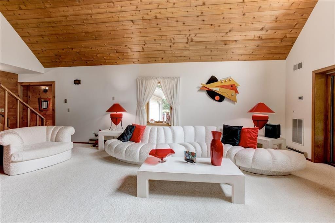
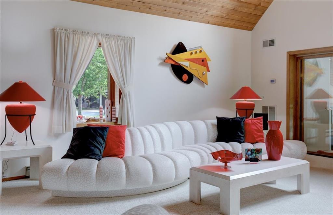
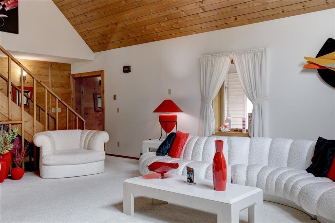
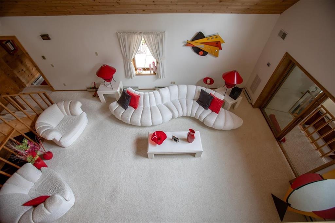
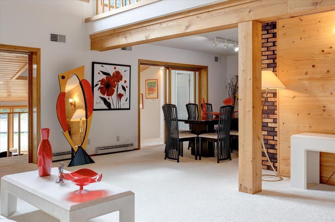
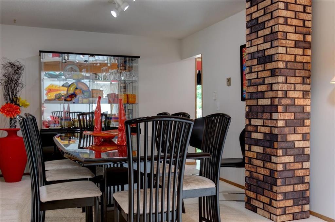
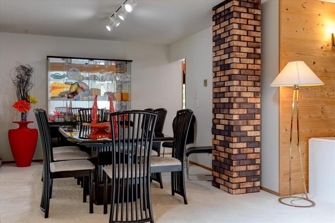
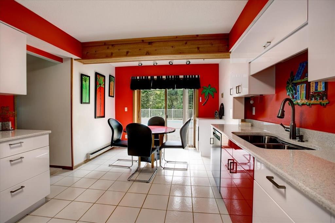
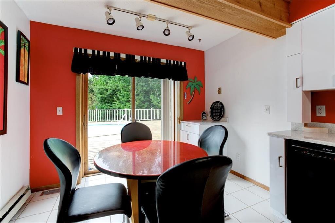
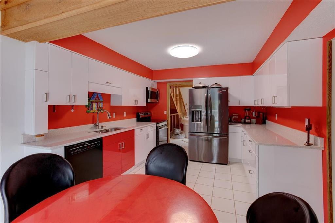
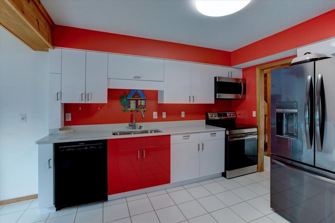
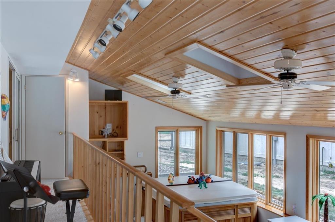
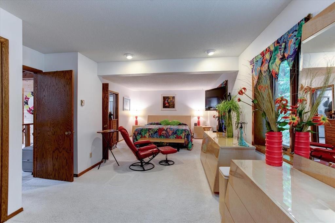
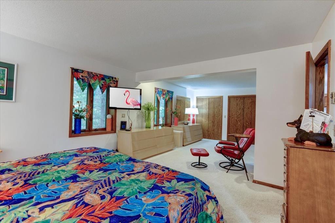
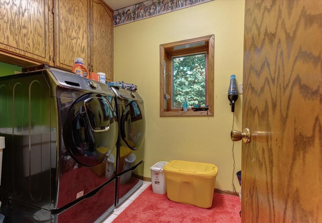
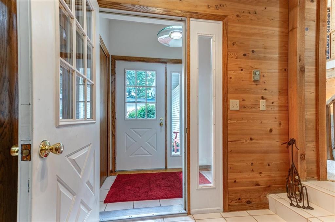
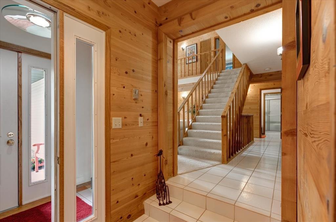
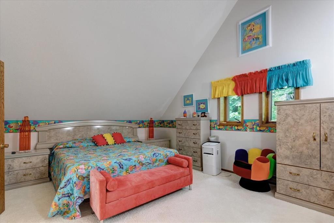
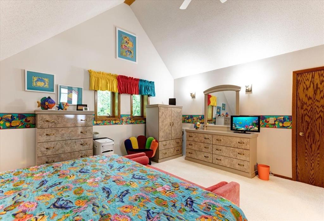
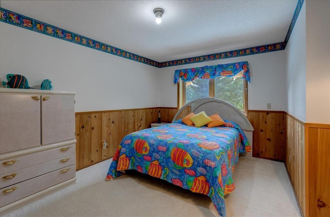
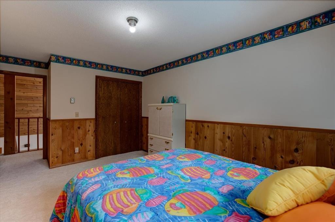
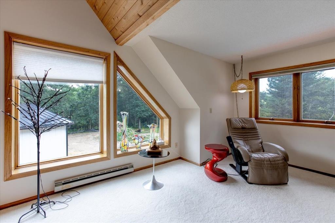
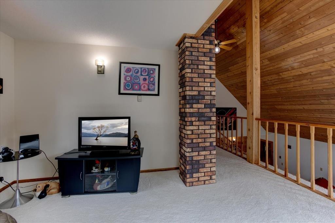
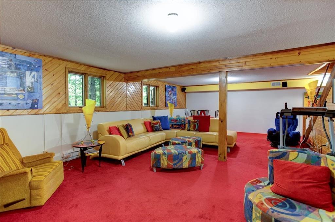
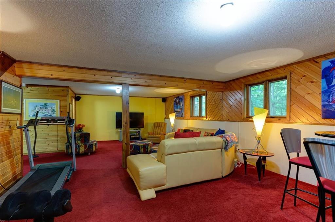
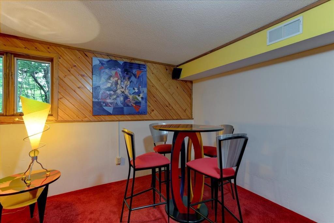
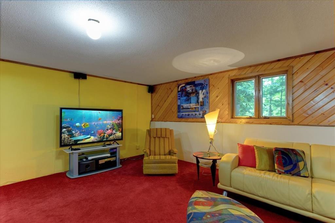
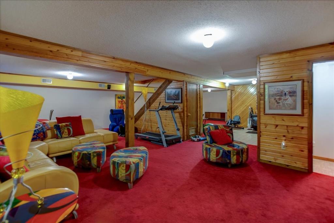
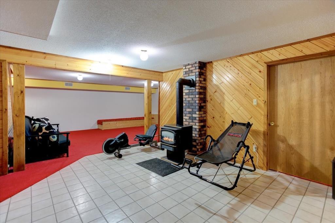
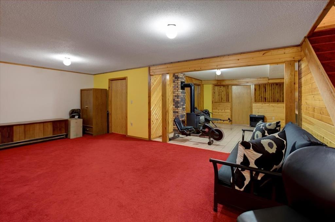
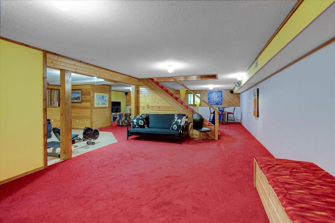
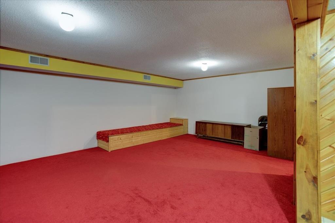
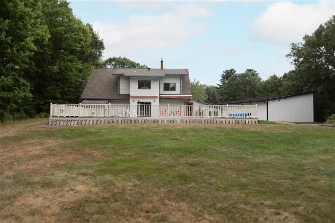
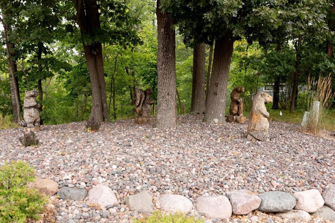
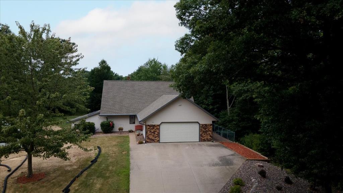
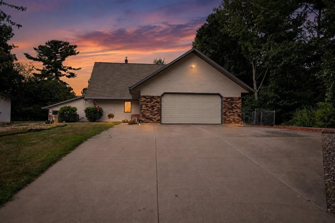
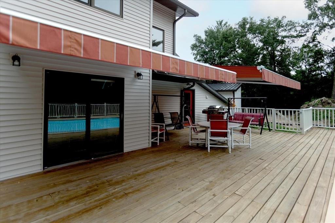
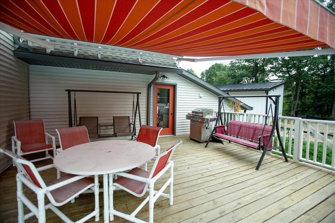
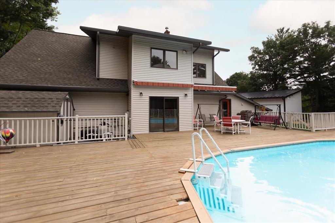
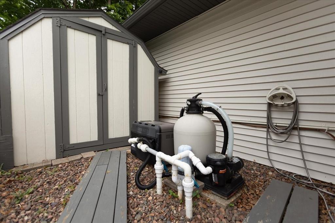
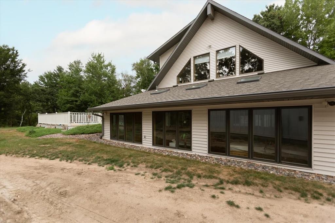
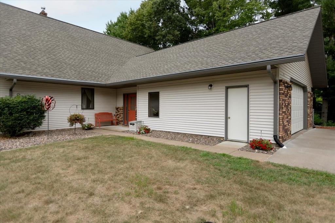
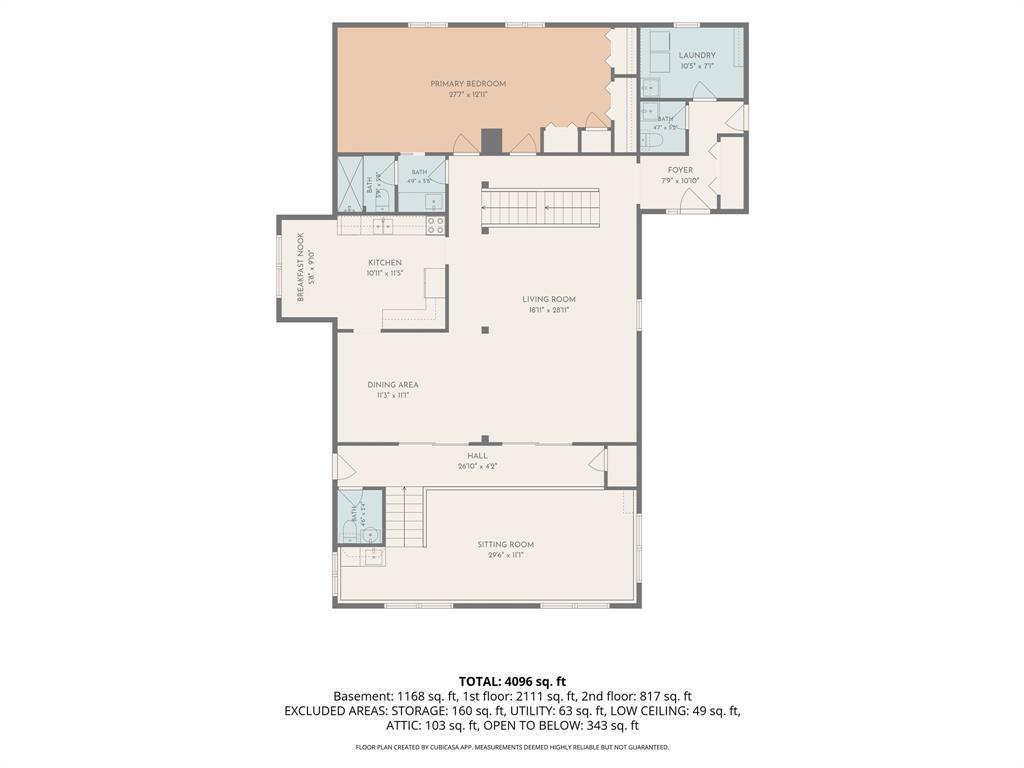
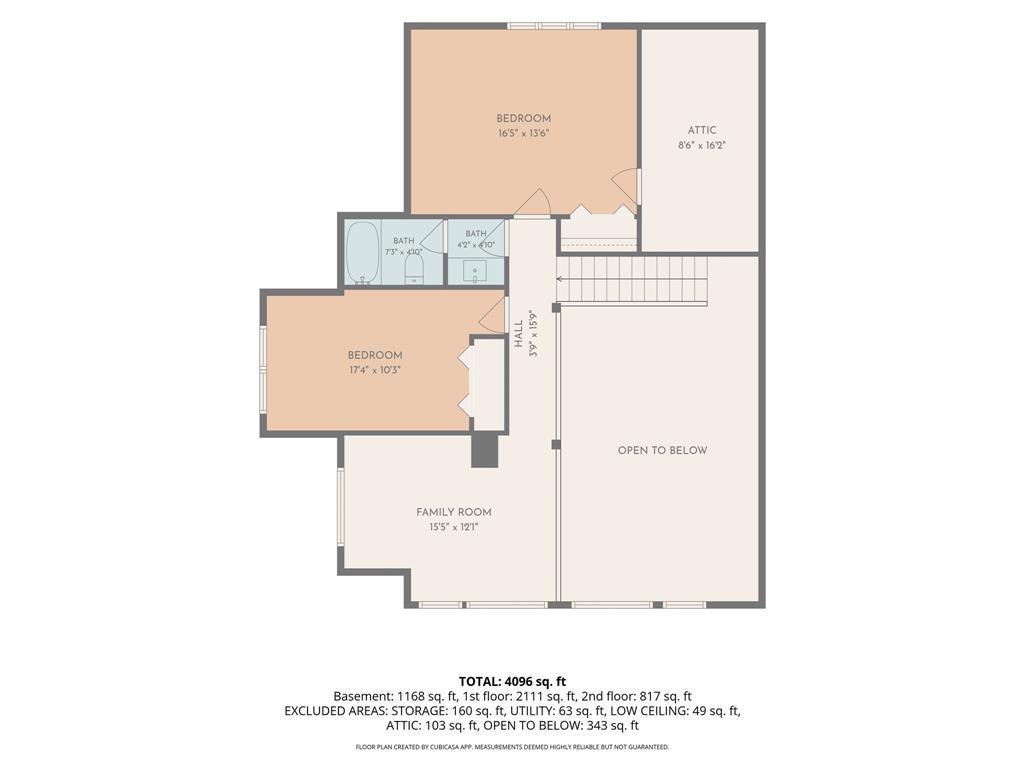
This custom-built, one-owner home offers over 4,000 finished square feet and was thoughtfully designed with energy efficiency, comfort, and entertaining in mind. The double-entry system creates an air-lock effect, while the double 2x4 staggered exterior walls are double insulated. Interior walls and ceilings feature 5/8" sheetrock. The furnace and A/C have both been replaced within the past three years. The main level features a huge living room, spacious primary bedroom, eat-in kitchen, full bath, main-floor laundry, and half bath. The kitchen showcases custom Kitchen Craft cabinetry and Cambria countertops. A true highlight of this home is the large sunroom, complete with a hot tub, sink area, and half bath. Step outside to the expansive deck that surrounds the heated swimming pool. Motorized awnings provide shade on warm summer days, and the built-in gas grill is directly connected to natural gas and included with the sale. The upper level offers two generously sized bedrooms, a full bath, and a loft area overlooking the living room below. The finished lower level provides plenty of additional living and entertaining space with a HUGE recreation room, half bath, home office, and family room with a freestanding gas fireplace. Outside, enjoy a large, private backyard with views of the creek. With its impressive square footage, unique construction, extensive indoor and outdoor living spaces, and wonderful pool and entertaining area, this one-of-a-kind home offers a lifestyle you won't want to miss! Property has been pre-inspected and also includes a home warranty!
About this property
This custom-built, one-owner home offers over 4,000 finished square feet and was thoughtfully designed with energy efficiency, comfort, and entertaining in mind. The double-entry system creates an air-lock effect, while the double 2x4 staggered exterior walls are double insulated. Interior walls and ceilings feature 5/8" sheetrock. The furnace and A/C have both been replaced within the past three years. The main level features a huge living room, spacious primary bedroom, eat-in kitchen, full bath, main-floor laundry, and half bath. The kitchen showcases custom Kitchen Craft cabinetry and Cambria countertops. A true highlight of this home is the large sunroom, complete with a hot tub, sink area, and half bath. Step outside to the expansive deck that surrounds the heated swimming pool. Motorized awnings provide shade on warm summer days, and the built-in gas grill is directly connected to natural gas and included with the sale. The upper level offers two generously sized bedrooms, a full bath, and a loft area overlooking the living room below. The finished lower level provides plenty of additional living and entertaining space with a HUGE recreation room, half bath, home office, and family room with a freestanding gas fireplace. Outside, enjoy a large, private backyard with views of the creek. With its impressive square footage, unique construction, extensive indoor and outdoor living spaces, and wonderful pool and entertaining area, this one-of-a-kind home offers a lifestyle you won't want to miss! Property has been pre-inspected and also includes a home warranty!
Features and Additional Information
Baths
Presented By Coldwell Banker Crown Realtors



Area Information
| Dunn County | Shorewood Heights
Schools in the Area
-
turned_in
Elementary School
-
turned_in
Middle School
-
turned_in
High SchoolMenomonie Area
Want to See More Listings in the Area?
Brokerage: RE/MAX Results