3109 35th Avenue S
About this property
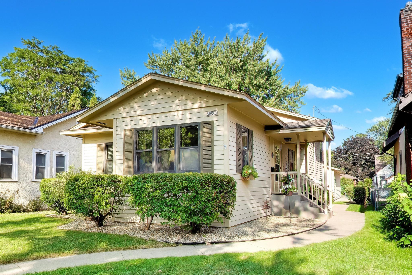
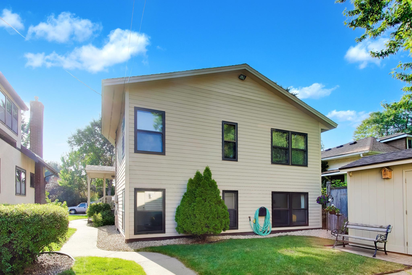
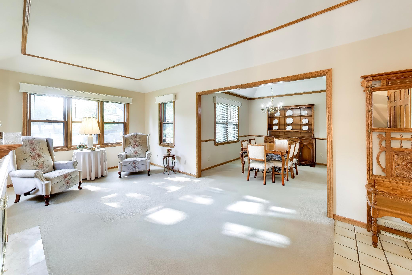
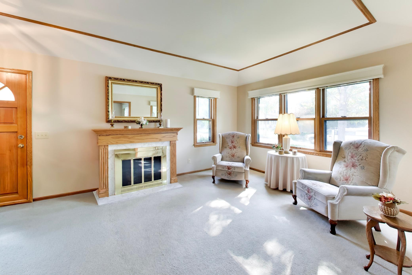
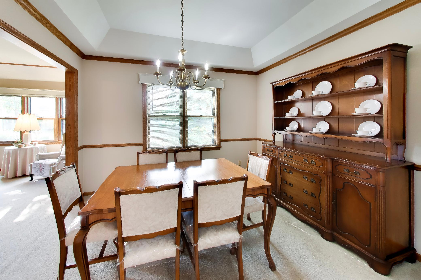
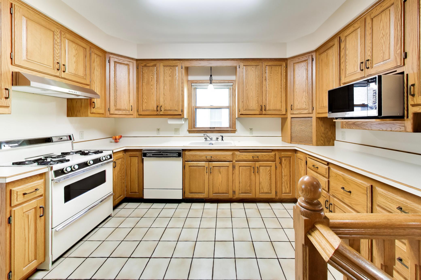
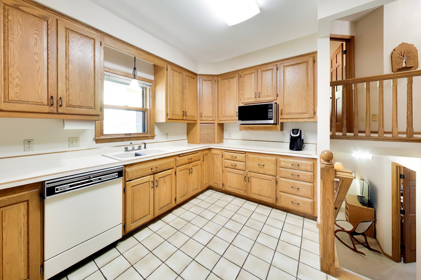
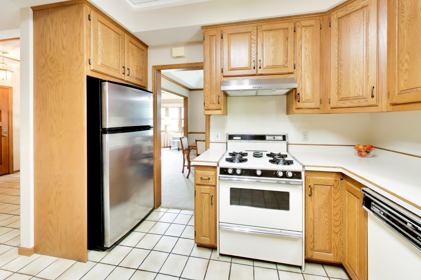
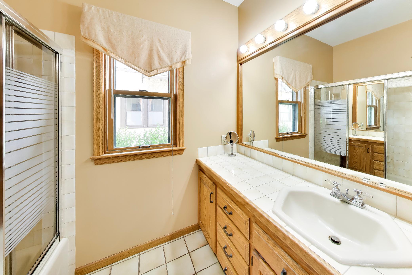
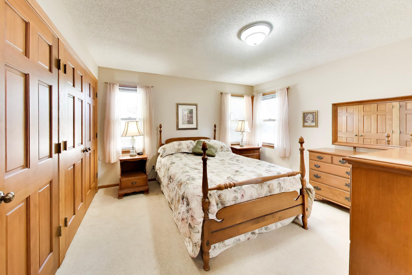
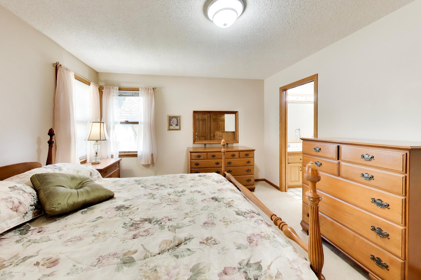
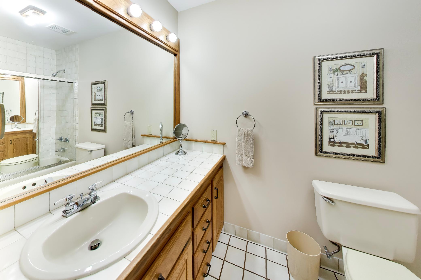
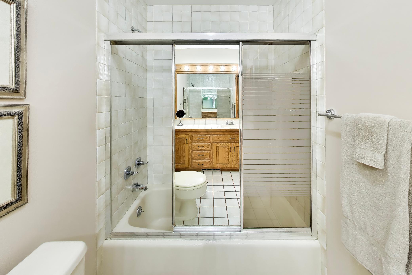
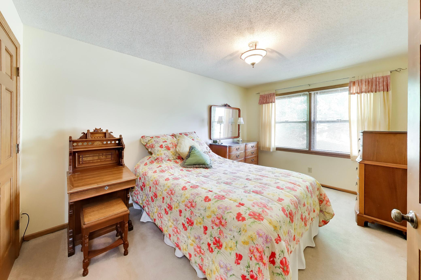
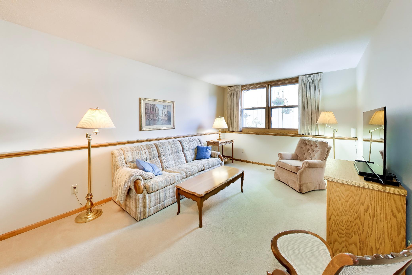
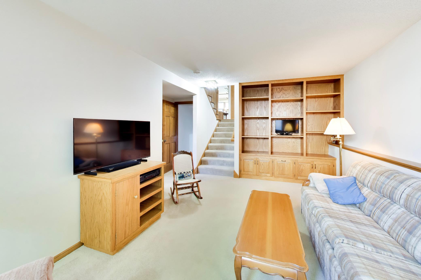
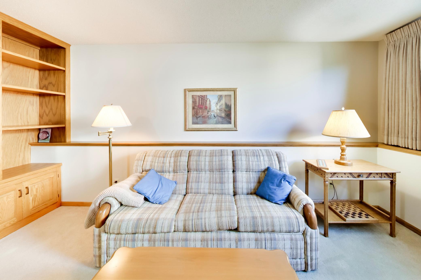
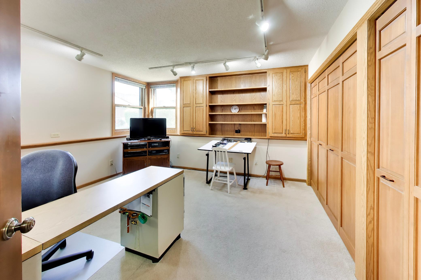
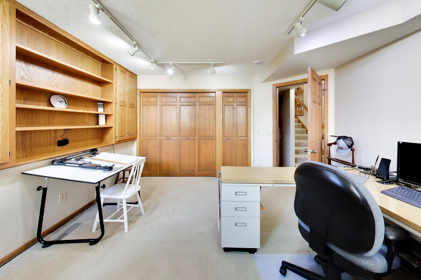
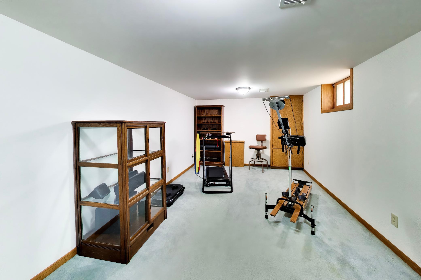
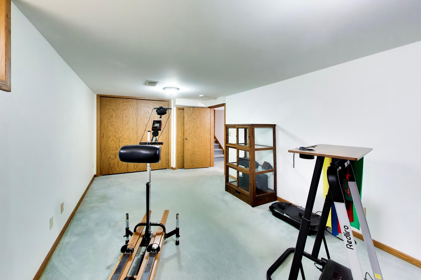
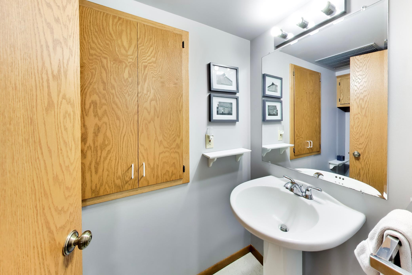
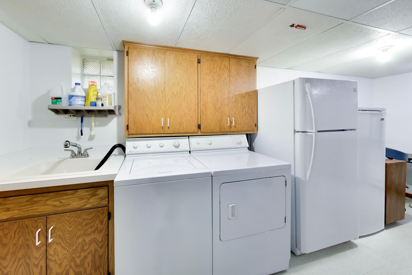
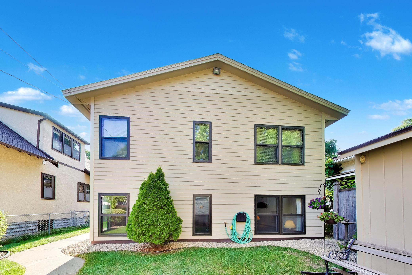
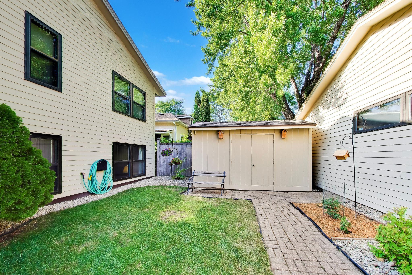
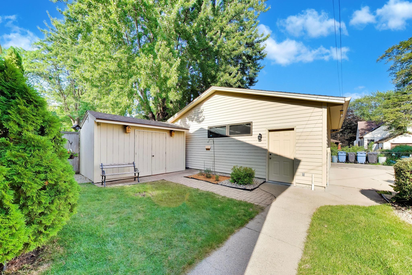
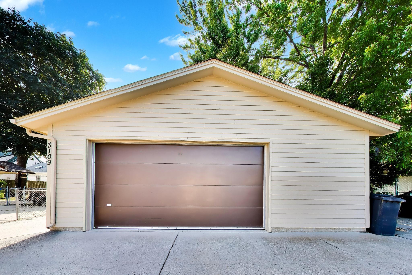
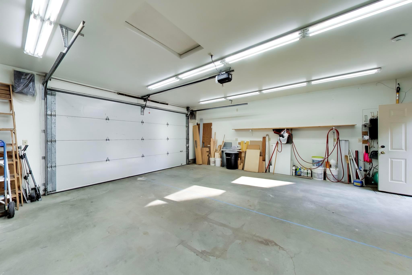
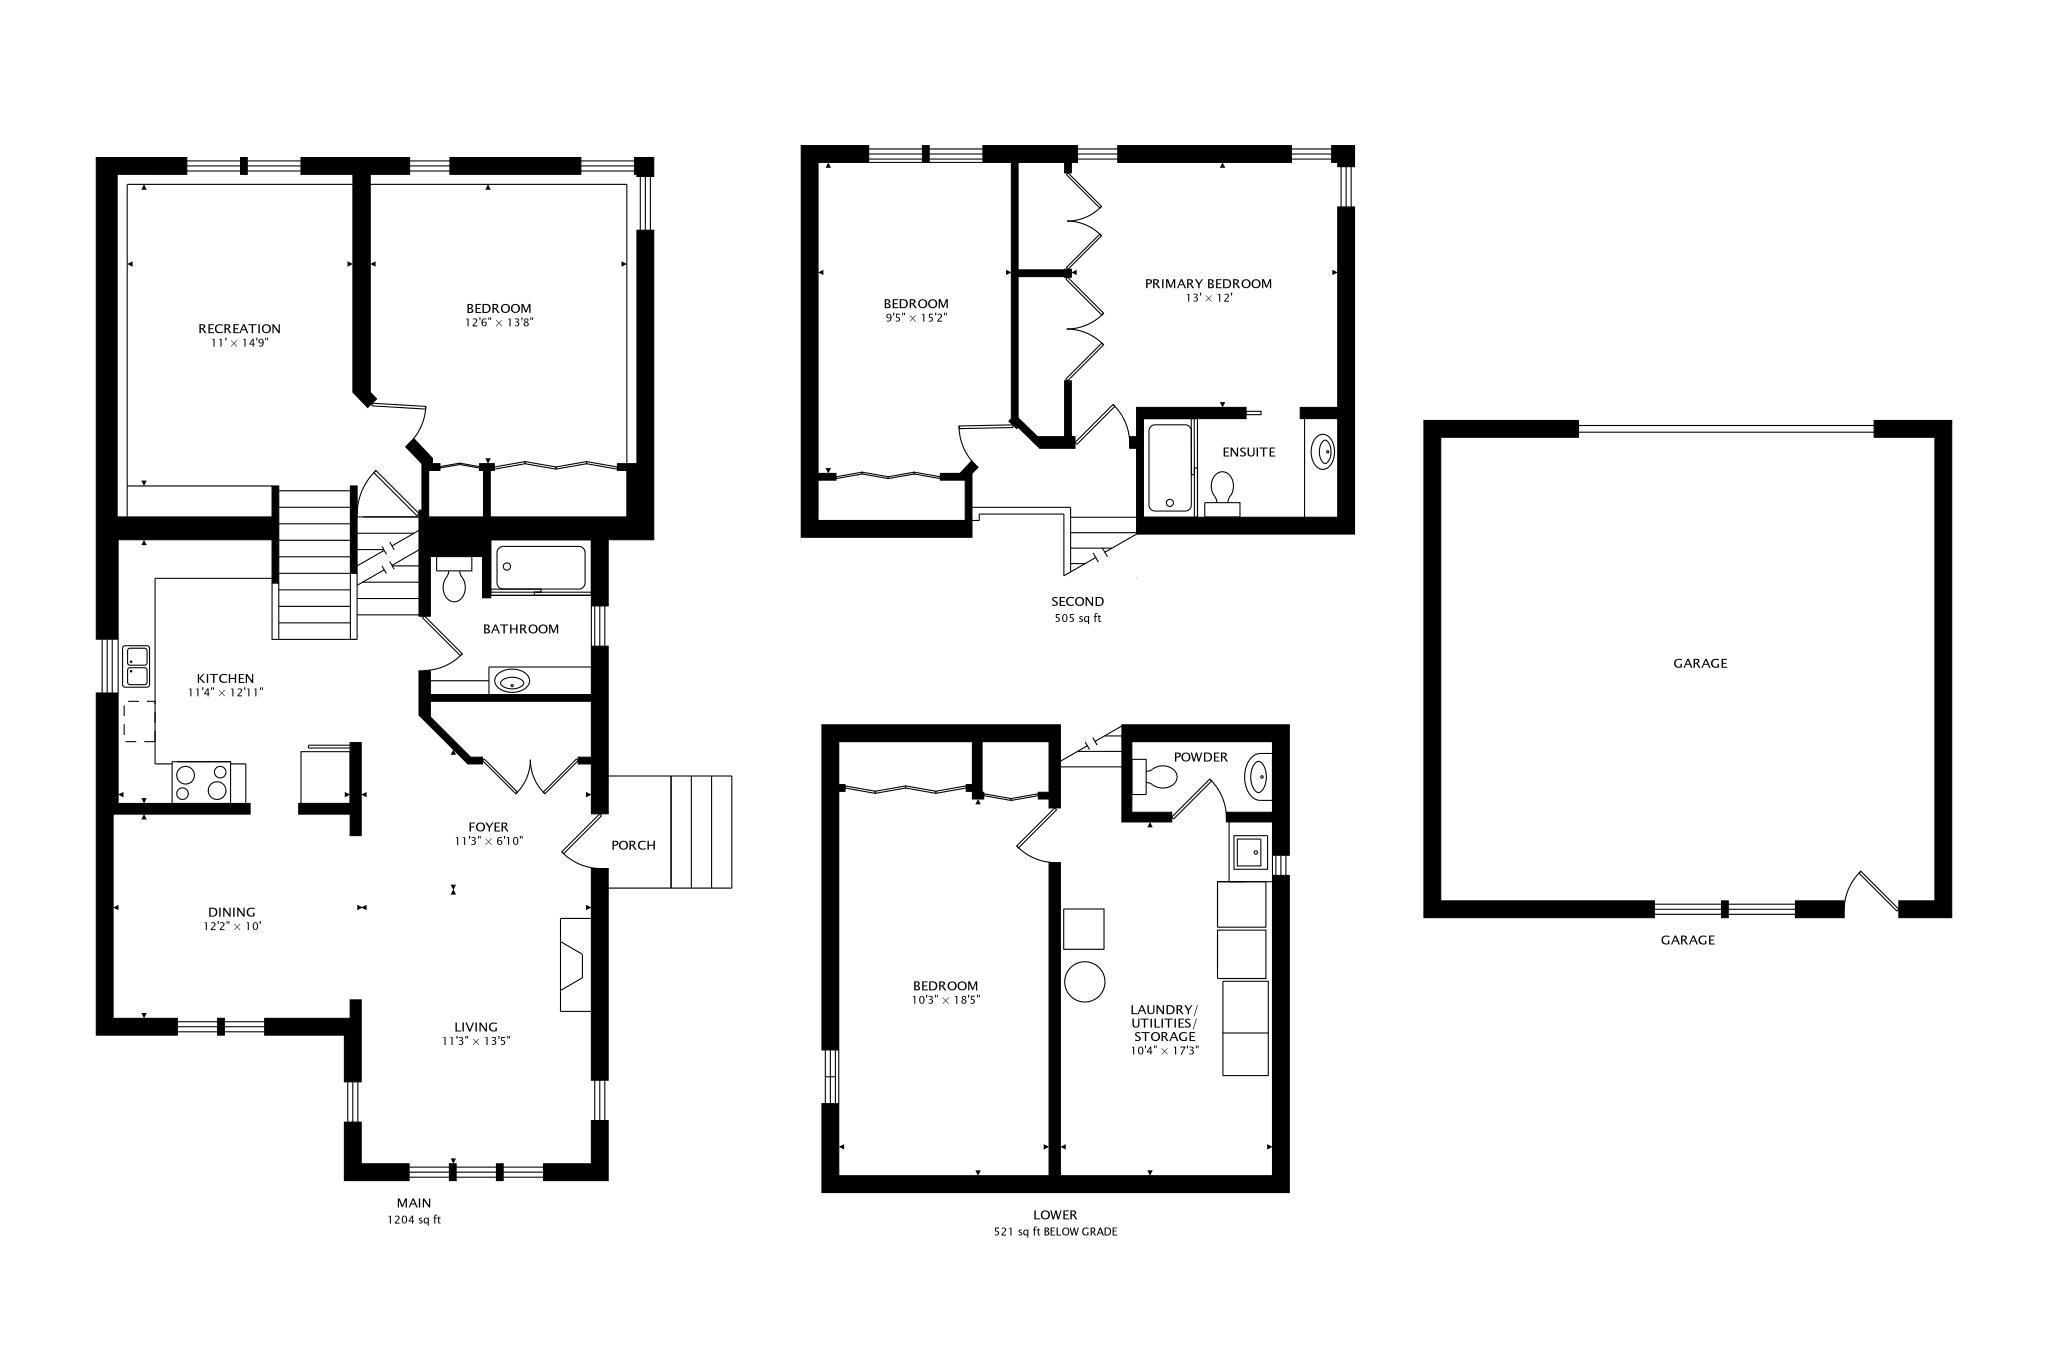
Lovely home in the highly sought after Longfellow neighborhood, offering a rare blend of city living and the comfort of newer construction. A high quality renovation and two story addition in 1986 transformed the original one level home into an exceptional multilevel layout-bright, spacious, and far more functional. This layout tends to be open and flowing, very fun and enjoyable.The home features 3 bedrooms plus den plus den, including an owner's suite with private full bath, plus a second full bath on the main level and a half bath in the basement. The living and dining rooms showcase elegant trayed ceilings, and the lower level includes a cozy family room and a versatile basement flex room perfect for fitness, music, art, or a movie room.A fully insulated and finished 2.5 car garage offers an 8 ft tall x 16 ft wide garage door, gas heater, wall A/C, and abundant storage-ideal for serious hobbyists or professional tradespeople. An additional 8x14 shed provides even more room for tools, gardening supplies, or patio items.The original structure was rebuilt down to the studs with upgraded electric, all new wiring, new roof structure, and the basement floor dug deeper for added height, making even the original part of the house mostly newer construction. A rare opportunity to bypass the safety and code issues of 1920s construction in Minneapolis and experience the flowing layout and peace of mind that newer construction offers.Located on a quiet street close to parks, schools, restaurants, coffee shops, bakeries, and excellent transit options. Quick access to freeways, bus lines, and bike lanes makes commuting easy. Fiber optic internet connection. Front door faces south.One year home warranty included.
About this property
Lovely home in the highly sought after Longfellow neighborhood, offering a rare blend of city living and the comfort of newer construction. A high quality renovation and two story addition in 1986 transformed the original one level home into an exceptional multilevel layout-bright, spacious, and far more functional. This layout tends to be open and flowing, very fun and enjoyable.The home features 3 bedrooms plus den plus den, including an owner's suite with private full bath, plus a second full bath on the main level and a half bath in the basement. The living and dining rooms showcase elegant trayed ceilings, and the lower level includes a cozy family room and a versatile basement flex room perfect for fitness, music, art, or a movie room.A fully insulated and finished 2.5 car garage offers an 8 ft tall x 16 ft wide garage door, gas heater, wall A/C, and abundant storage-ideal for serious hobbyists or professional tradespeople. An additional 8x14 shed provides even more room for tools, gardening supplies, or patio items.The original structure was rebuilt down to the studs with upgraded electric, all new wiring, new roof structure, and the basement floor dug deeper for added height, making even the original part of the house mostly newer construction. A rare opportunity to bypass the safety and code issues of 1920s construction in Minneapolis and experience the flowing layout and peace of mind that newer construction offers.Located on a quiet street close to parks, schools, restaurants, coffee shops, bakeries, and excellent transit options. Quick access to freeways, bus lines, and bike lanes makes commuting easy. Fiber optic internet connection. Front door faces south.One year home warranty included.
Features and Additional Information
Baths
Presented By Coldwell Banker Crown Realtors



Area Information
44 | Hennepin County | Fourth Div Of Seven Oaks Acres
Schools in the Area
-
turned_in
Elementary School
-
turned_in
Middle School
-
turned_in
High SchoolMinneapolis
Want to See More Listings in the Area?
Brokerage: Flourish Realty LLC