4108 Parker Green
About this property
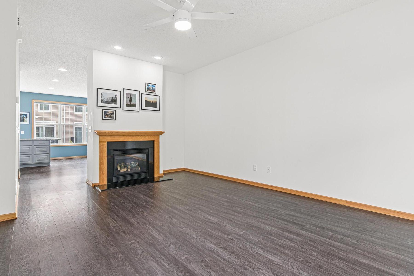
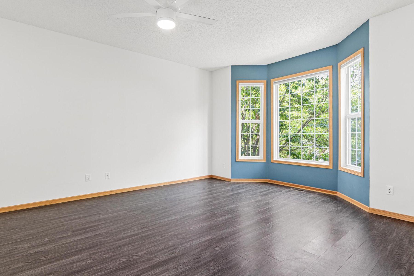
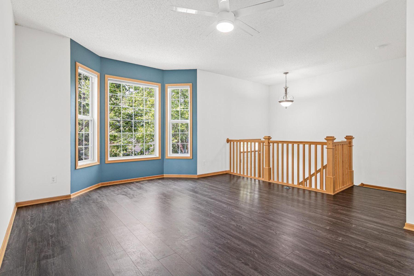
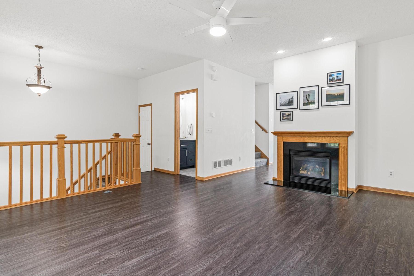
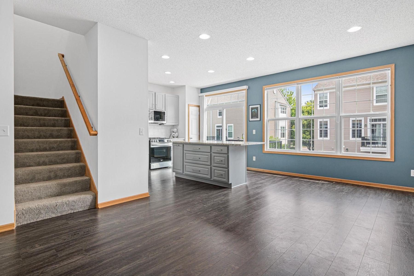
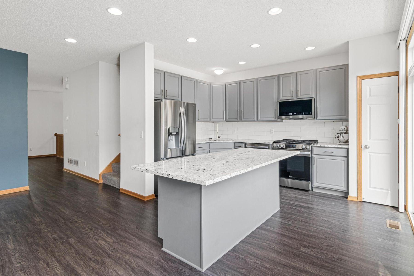
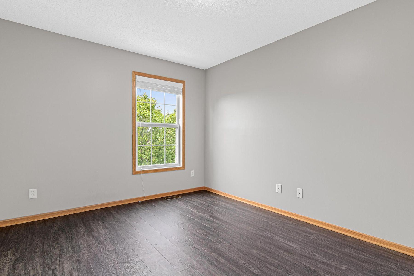
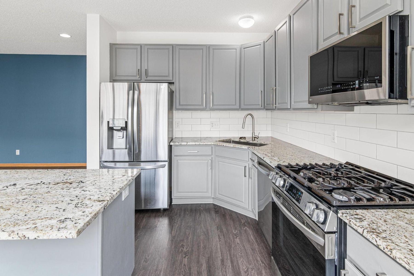
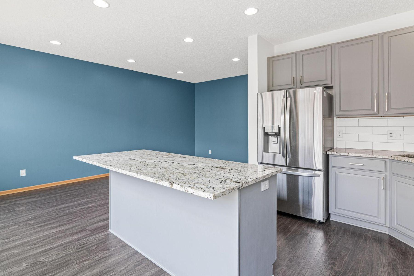
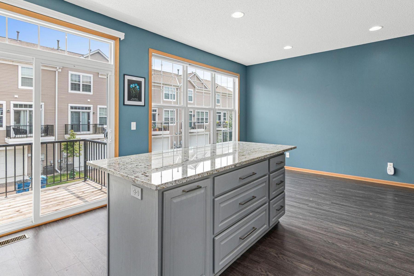
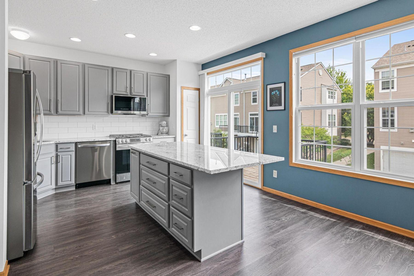
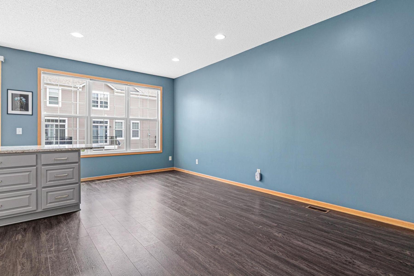
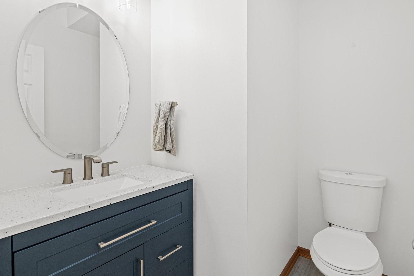
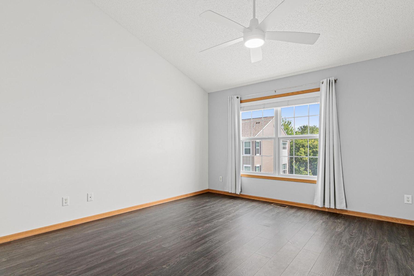
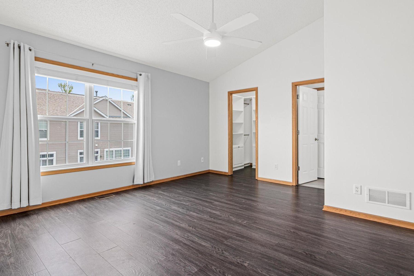
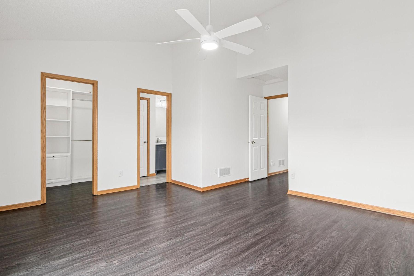
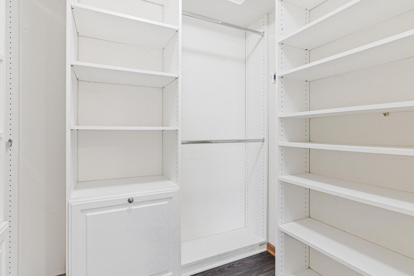
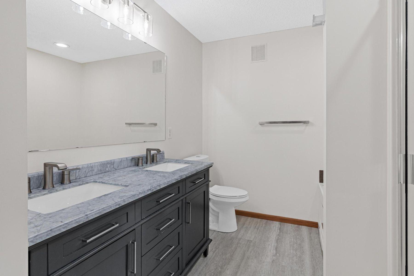
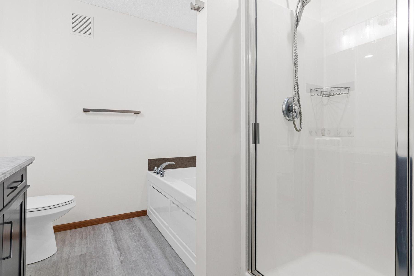
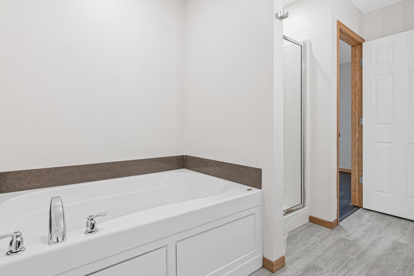
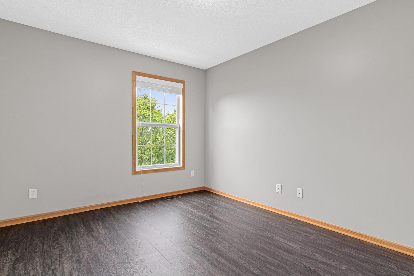
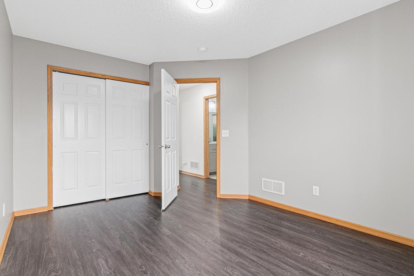
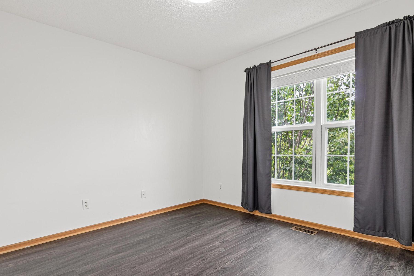
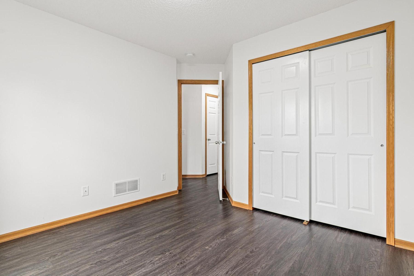
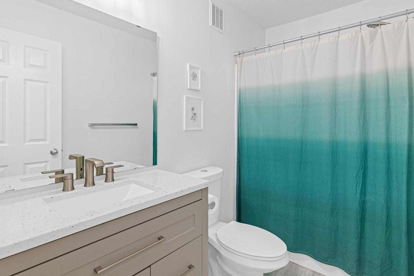
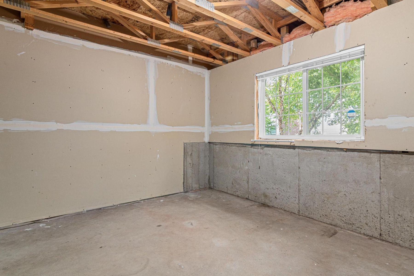
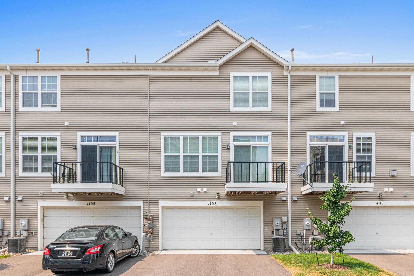
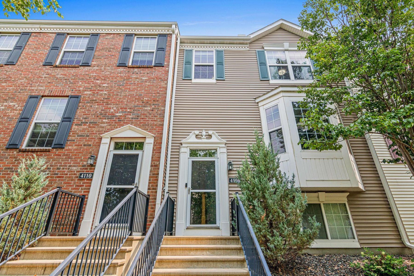
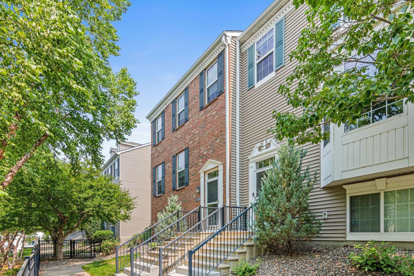
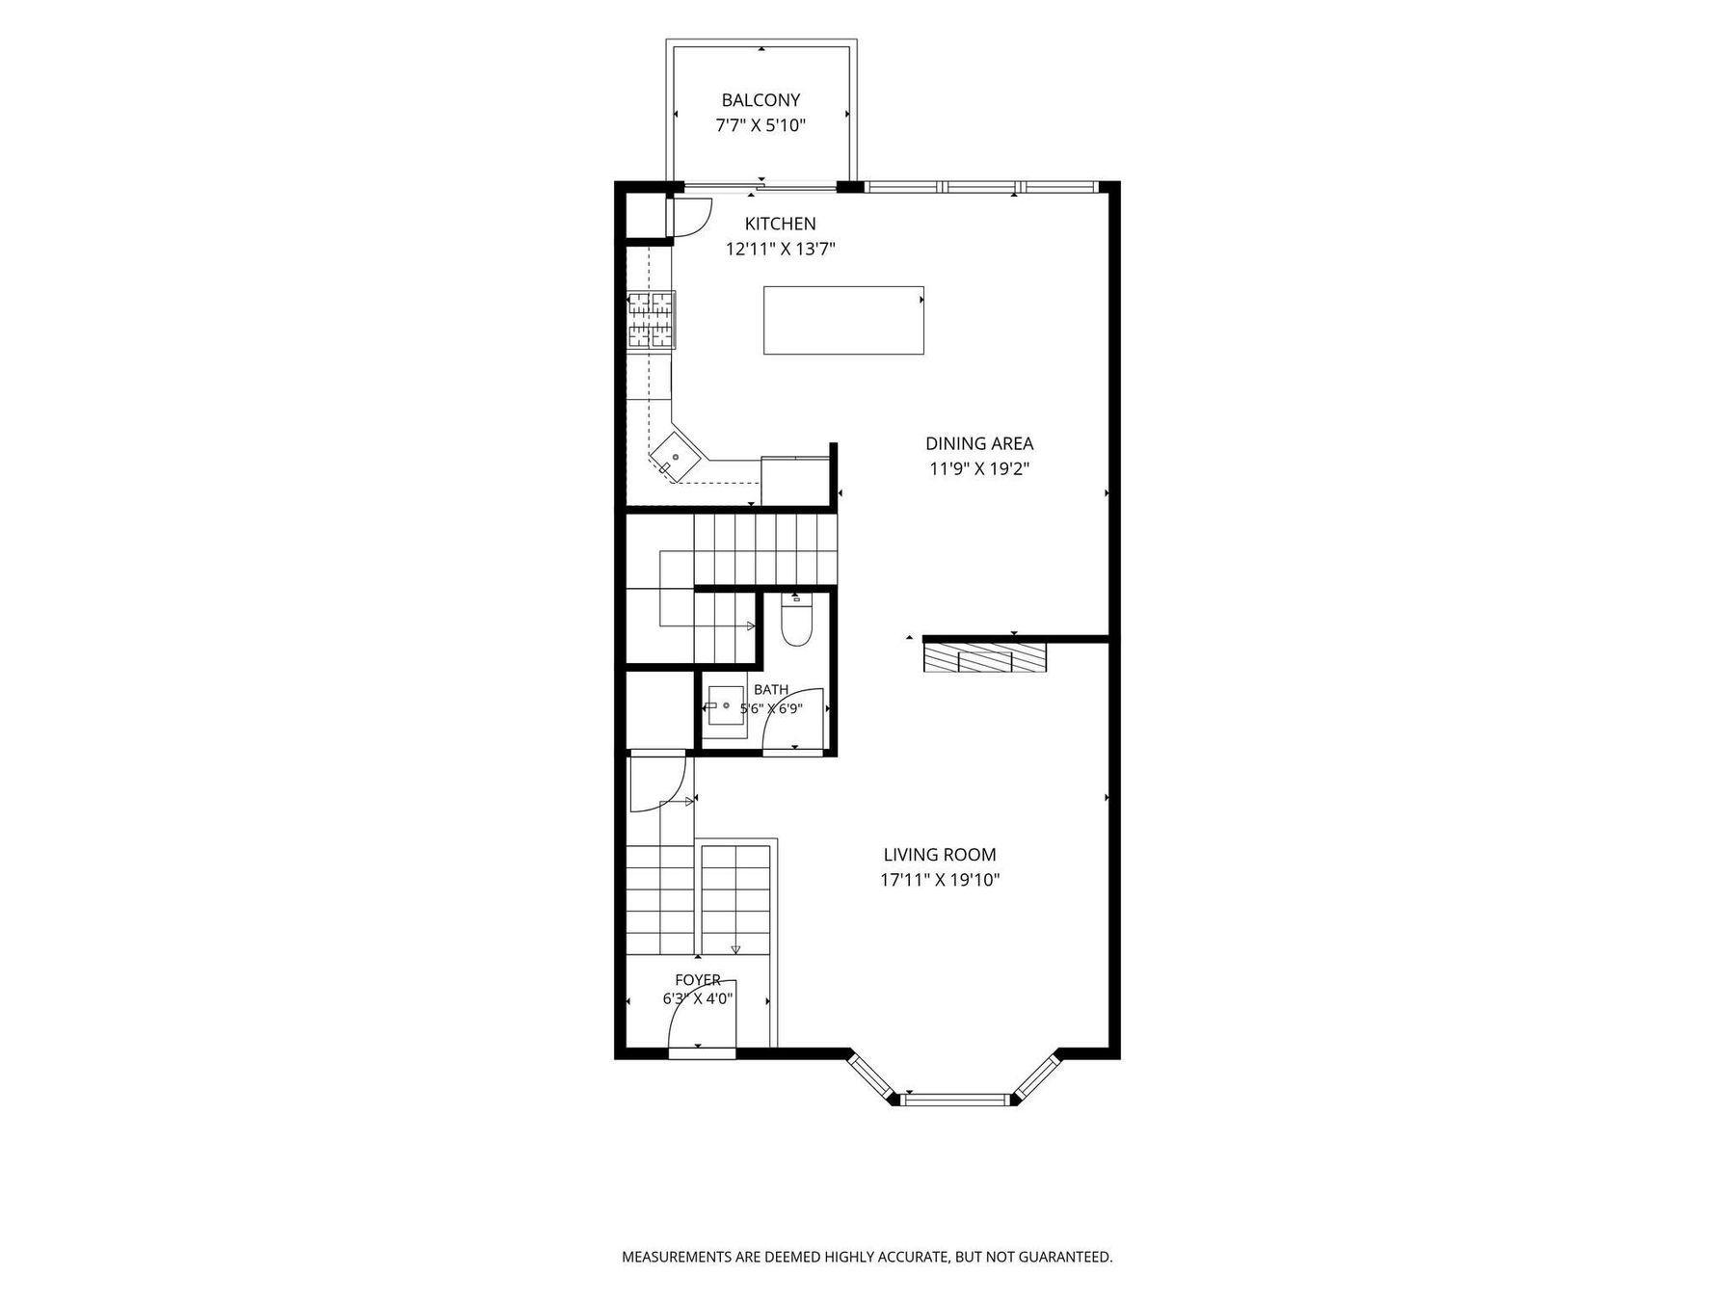
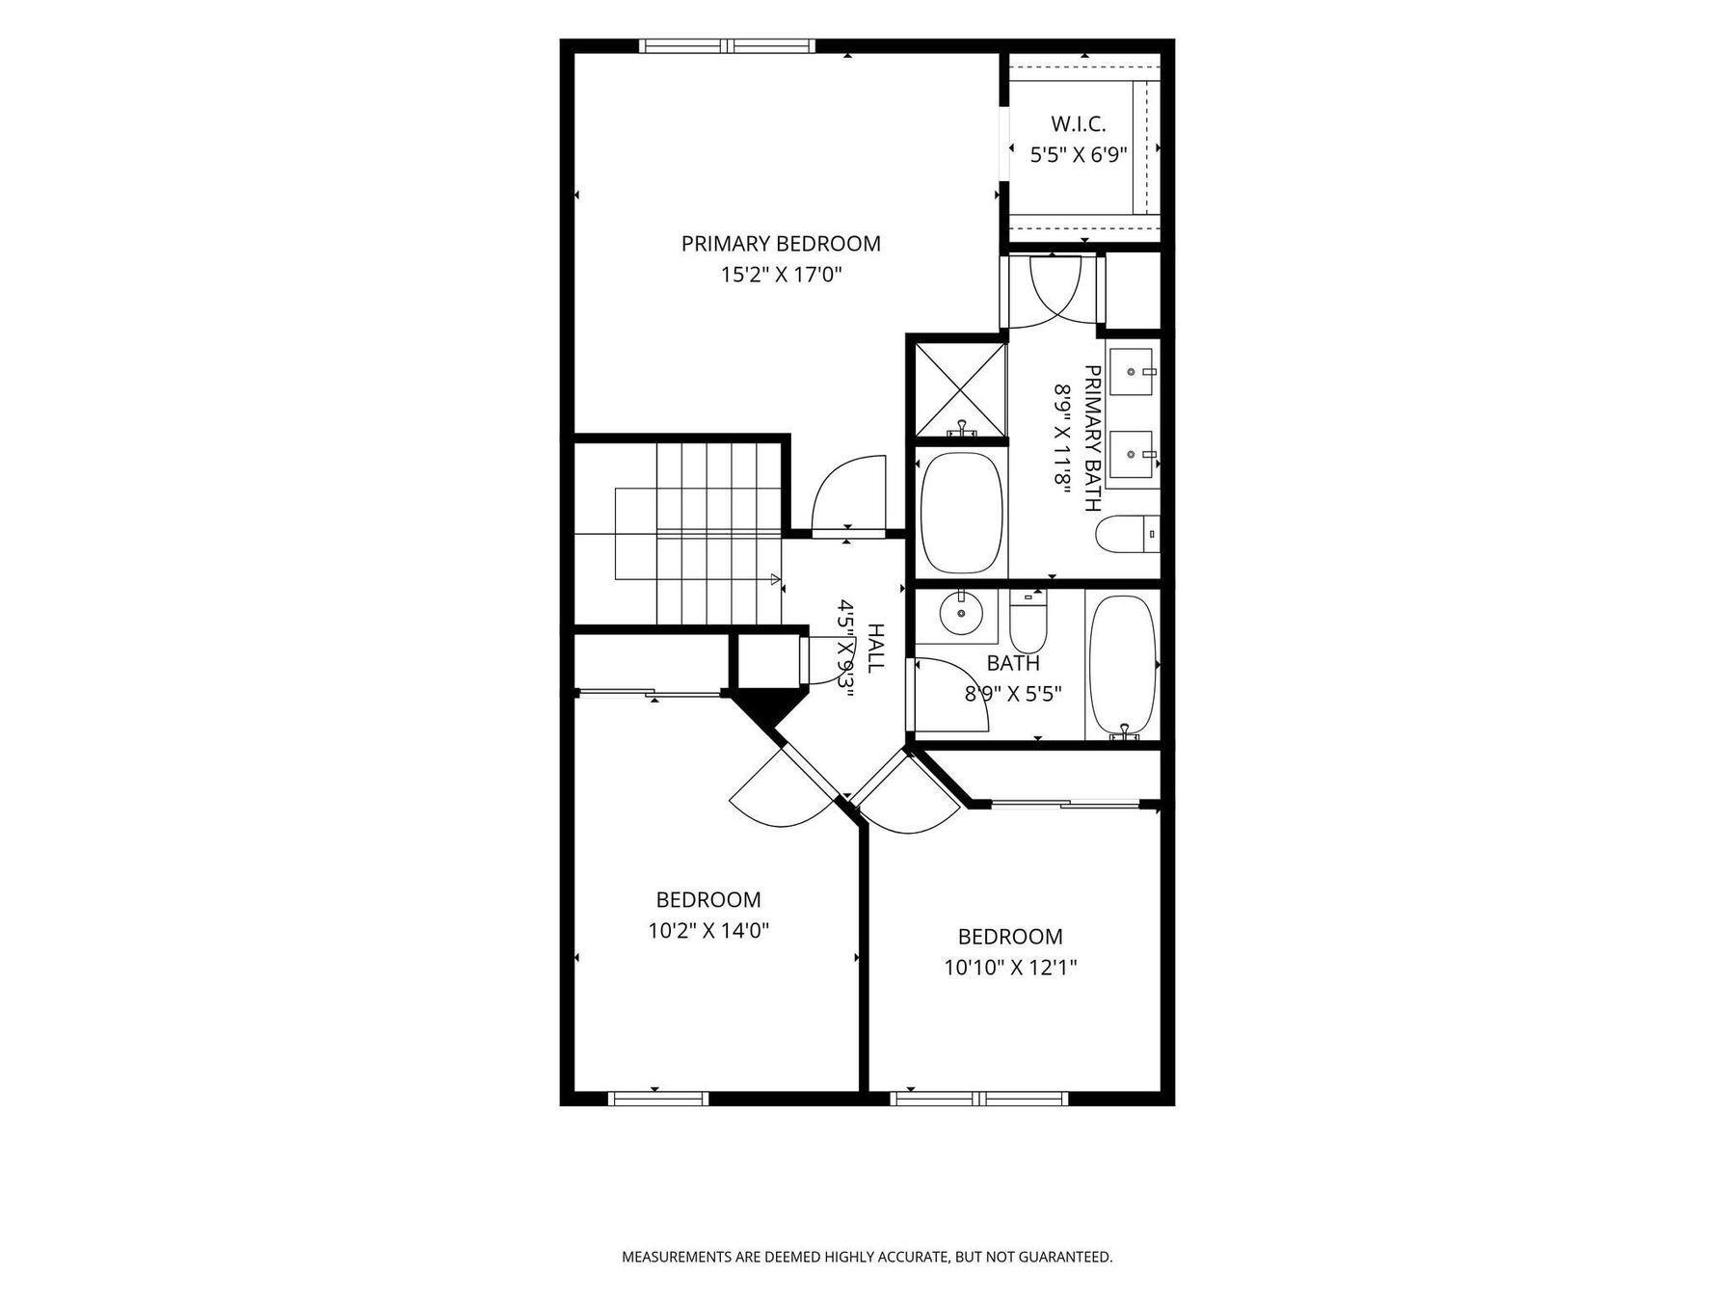
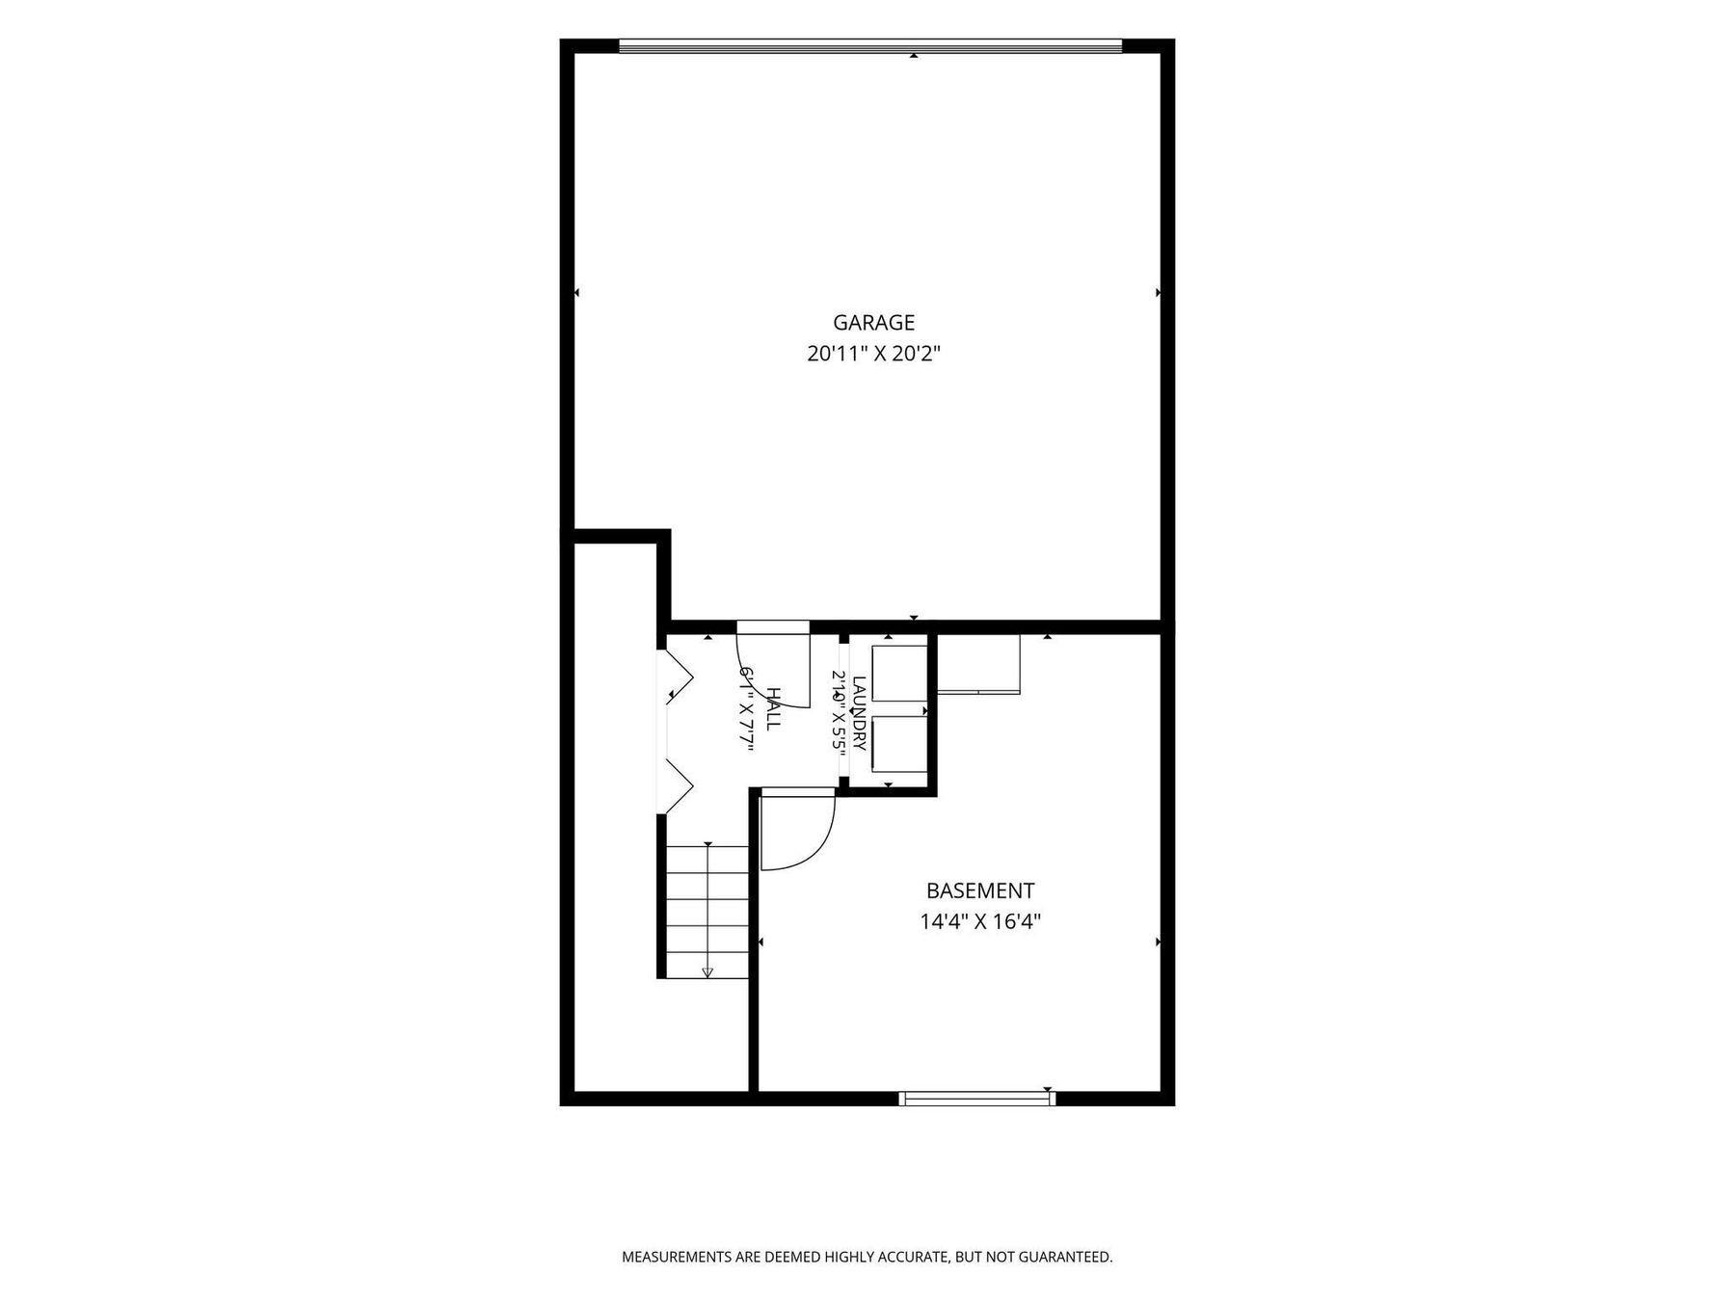
Welcome to Parker Green, where peaceful neighborhood living meets unbeatable city convenience. This beautifully updated townhome is tucked away among quiet and pedestrian-friendly walkways, offering a tranquil setting just minutes from everything you need. Enter inside to discover an abundance of natural light filling the open main level, highlighting the new flooring and beautifully remodeled kitchen. The expansive center island serves as the heart of the homeperfect for casual meals, gatherings, or effortless entertaining. The open-concept layout flows seamlessly into the inviting living room, complete with a cozy gas fireplace. Upstairs, you'll find three bedrooms on one level, including a spacious primary suite featuring a walk-in closet and a private bath with a separate soaking tub and shower. The lower level offers excellent potential with a roughed-in fourth bedroom and an attached ¾ bathroom, ready for your finishing touches to create additional living space, a guest suite, or a home office. Additional highlights include an attached tuck-under two-car garage with EV charging capability. Major updates provide peace of mind, including a new furnace and water heater (2025), as well as a fully updated kitchen with all new appliances installed since 2022. Be sure to review the supplements for a complete list of improvements and upgrades. The location is hard to beat. Enjoy easy access to the heart of Robbinsdale, where you can browse local favorites like Fly Vintage, meet for dinner at Wicked Wort, or grab a slice at Pig Ate My Pizza. With convenient access to downtown Minneapolis and surrounding amenities, this home offers the perfect balance of comfort, style, and location.
About this property
Welcome to Parker Green, where peaceful neighborhood living meets unbeatable city convenience. This beautifully updated townhome is tucked away among quiet and pedestrian-friendly walkways, offering a tranquil setting just minutes from everything you need. Enter inside to discover an abundance of natural light filling the open main level, highlighting the new flooring and beautifully remodeled kitchen. The expansive center island serves as the heart of the homeperfect for casual meals, gatherings, or effortless entertaining. The open-concept layout flows seamlessly into the inviting living room, complete with a cozy gas fireplace. Upstairs, you'll find three bedrooms on one level, including a spacious primary suite featuring a walk-in closet and a private bath with a separate soaking tub and shower. The lower level offers excellent potential with a roughed-in fourth bedroom and an attached ¾ bathroom, ready for your finishing touches to create additional living space, a guest suite, or a home office. Additional highlights include an attached tuck-under two-car garage with EV charging capability. Major updates provide peace of mind, including a new furnace and water heater (2025), as well as a fully updated kitchen with all new appliances installed since 2022. Be sure to review the supplements for a complete list of improvements and upgrades. The location is hard to beat. Enjoy easy access to the heart of Robbinsdale, where you can browse local favorites like Fly Vintage, meet for dinner at Wicked Wort, or grab a slice at Pig Ate My Pizza. With convenient access to downtown Minneapolis and surrounding amenities, this home offers the perfect balance of comfort, style, and location.
Features and Additional Information
Baths
Presented By Coldwell Banker Crown Realtors



Area Information
| Hennepin County | Parker Village
Schools in the Area
-
turned_in
Elementary School
-
turned_in
Middle School
-
turned_in
High SchoolRobbinsdale
Want to See More Listings in the Area?
Brokerage: Lakes Sotheby's International Realty