4303 Millstone Drive
About this property
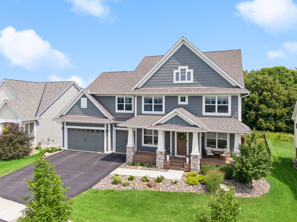
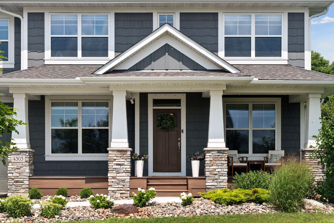
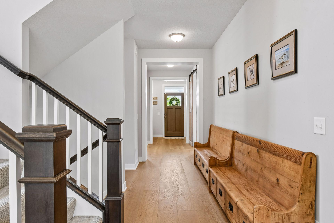
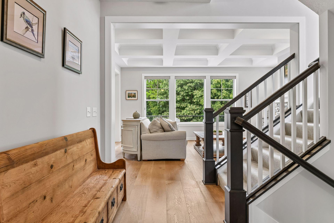
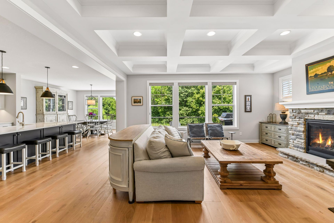
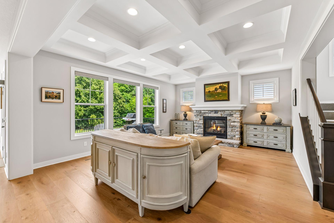
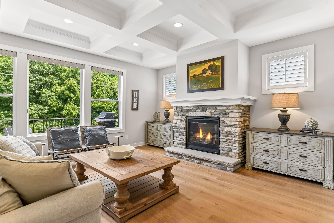
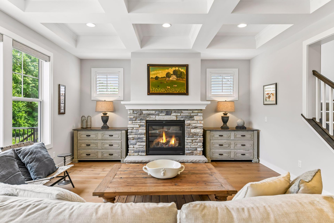
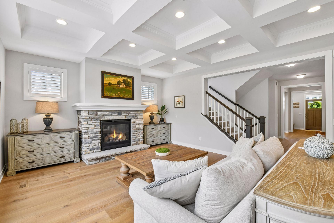
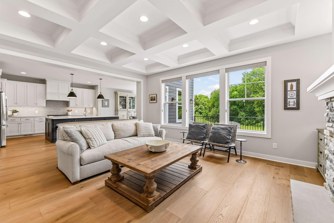
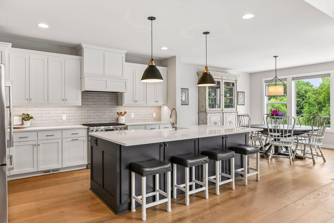
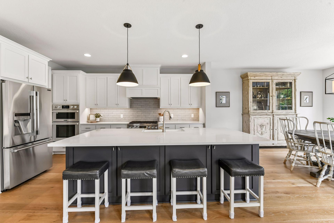
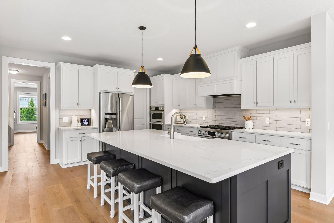
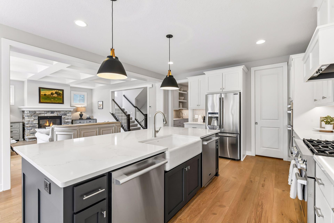
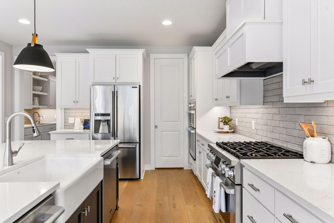
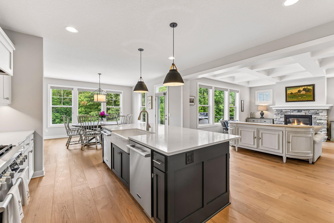
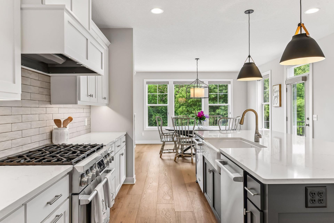
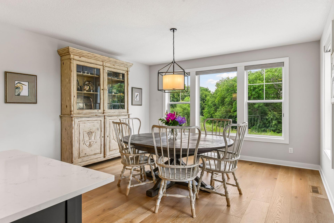
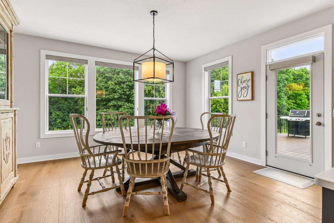
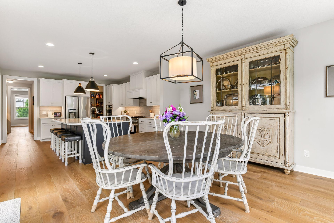
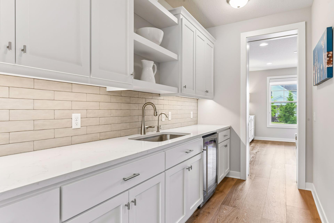
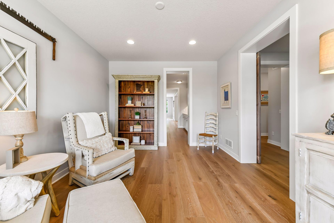
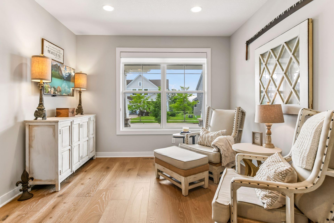
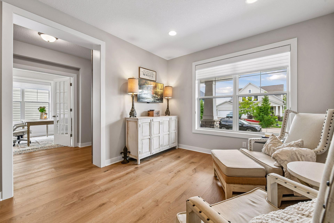
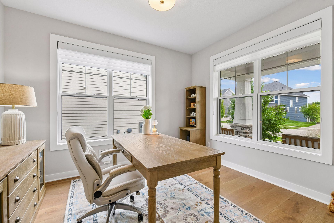
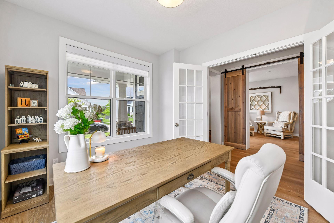
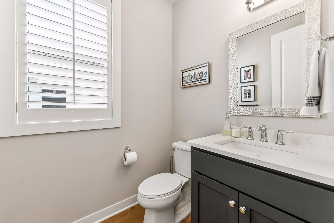
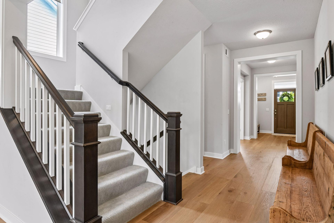

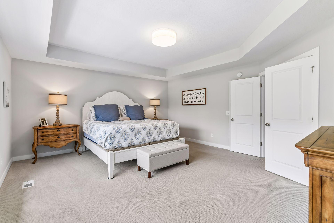
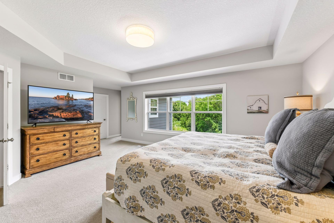
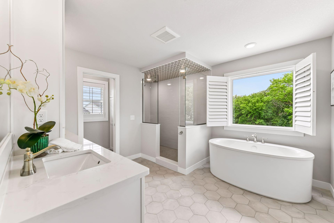
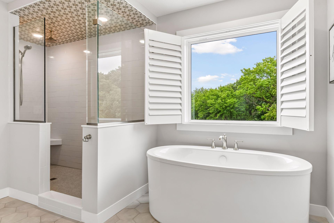
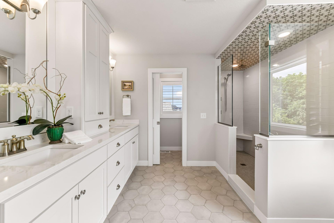
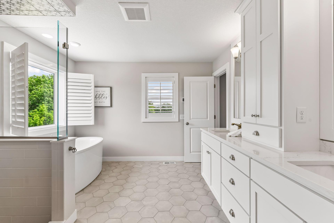
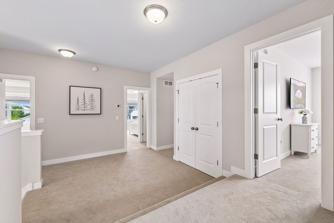
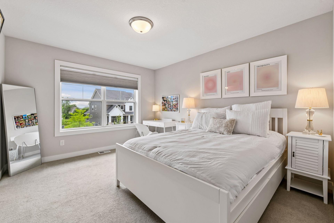
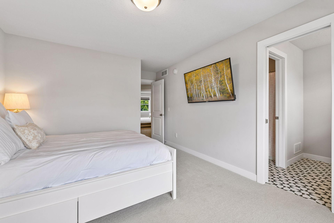
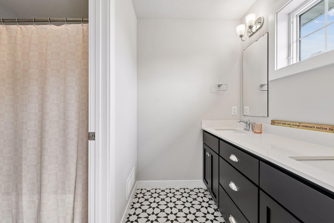
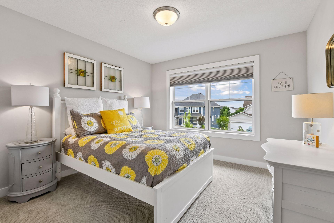
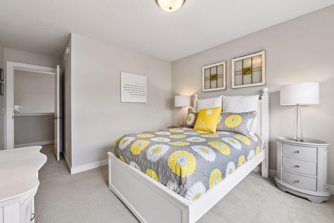
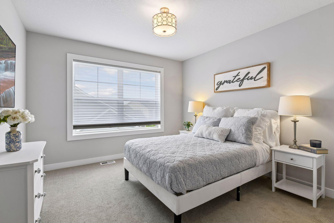
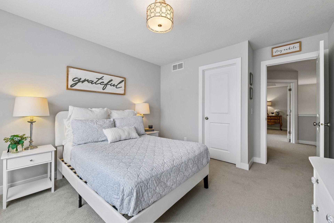
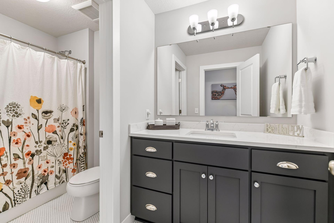
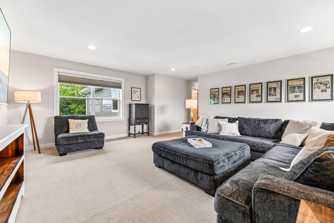
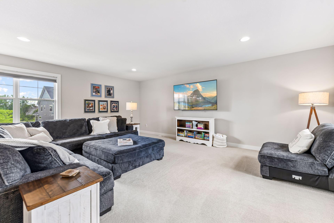
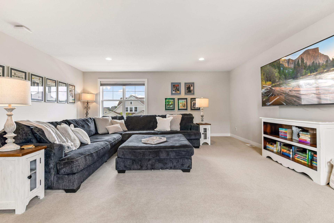
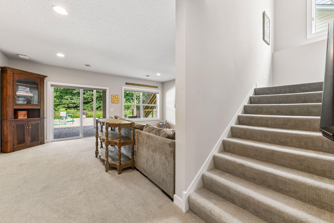
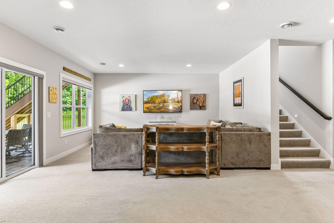
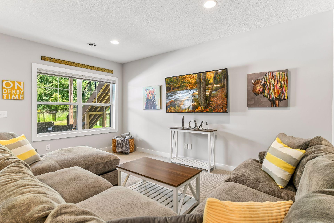
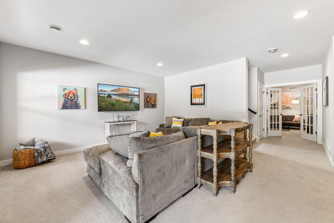
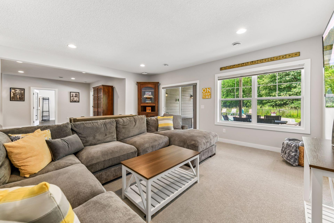
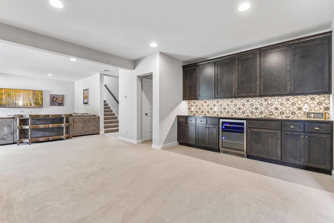
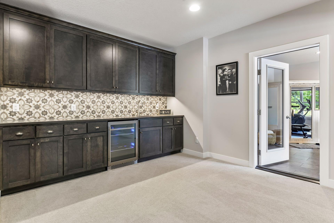
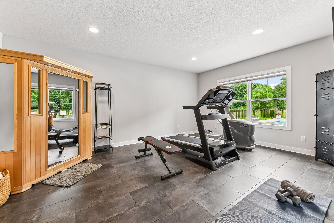
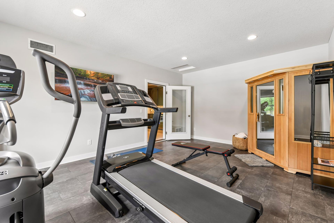
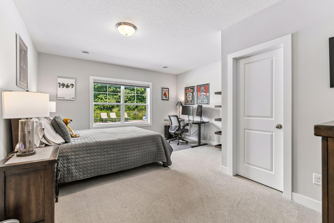
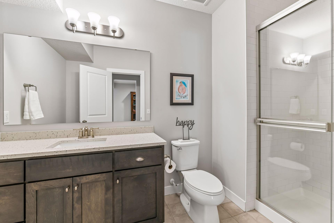
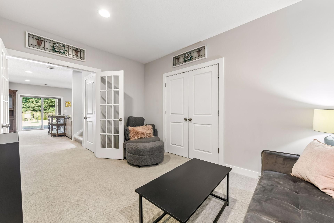
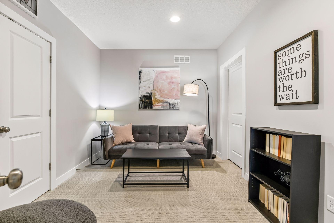
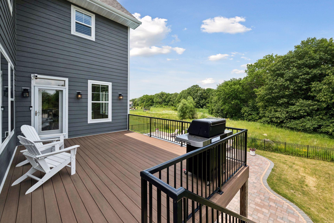
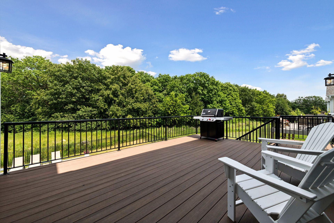
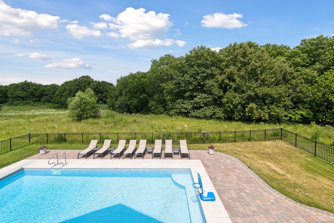
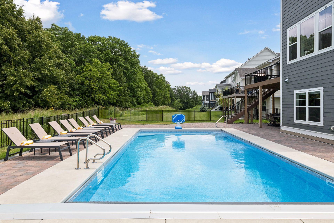
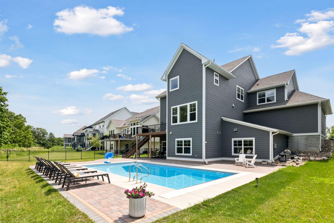
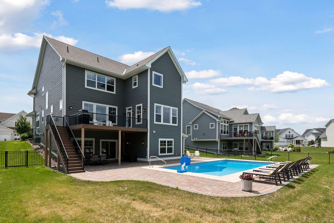
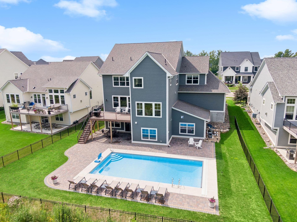
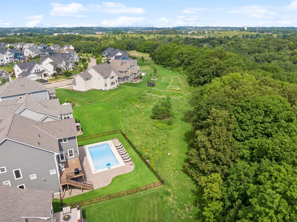
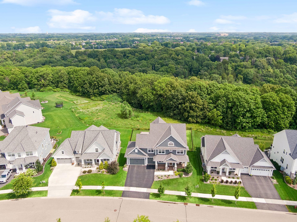
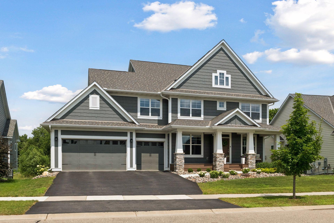
Welcome to this impeccable two-story home, beautifully situated in a peaceful setting. Originally built by Robert Thomas and thoughtfully appointed with nearly every available upgrade, this home offers the look and feel of new construction with exceptional finishes throughout - no detail was missed. The main level features expansive living spaces and stunning hardwood floors. The inviting living room showcases a gas fireplace and coffered ceiling and opens to the beautifully appointed eat-in kitchen with center island, walk-in pantry and convenient prep kitchen. A formal dining room, private office with French doors, mudroom and half bath complete the main level. Upstairs, the luxurious primary suite offers a private retreat with a beautifully finished bath featuring gorgeous tile work, walk-in shower, soaking tub and heated floors, plus a spacious walk-in closet. Three additional bedrooms, each with a walk-in closet, provide plenty of space. A versatile bonus room is ideal for movie nights, play, studying or a quiet retreat. The expansive walkout lower level features 9-foot ceilings, a spacious family room, game area and wet bar. An exercise room with Lifeproof LVP flooring offers a dedicated space to stay active. A fifth bedroom and flexible bonus room complete the lower level. Outdoor living is just as impressive, with an Azek deck overlooking peaceful views and leading to a fully fenced backyard with an in-ground saltwater pool and paver patio. A finished, heated three-car garage with floor drain provides ample space for vehicles and storage. Enjoy the best of Chaska living with beautiful surroundings, exceptional amenities and convenient access to Highway 212. A rare combination of space, thoughtful design and an exceptional outdoor setting, all in a convenient location.
About this property
Welcome to this impeccable two-story home, beautifully situated in a peaceful setting. Originally built by Robert Thomas and thoughtfully appointed with nearly every available upgrade, this home offers the look and feel of new construction with exceptional finishes throughout - no detail was missed. The main level features expansive living spaces and stunning hardwood floors. The inviting living room showcases a gas fireplace and coffered ceiling and opens to the beautifully appointed eat-in kitchen with center island, walk-in pantry and convenient prep kitchen. A formal dining room, private office with French doors, mudroom and half bath complete the main level. Upstairs, the luxurious primary suite offers a private retreat with a beautifully finished bath featuring gorgeous tile work, walk-in shower, soaking tub and heated floors, plus a spacious walk-in closet. Three additional bedrooms, each with a walk-in closet, provide plenty of space. A versatile bonus room is ideal for movie nights, play, studying or a quiet retreat. The expansive walkout lower level features 9-foot ceilings, a spacious family room, game area and wet bar. An exercise room with Lifeproof LVP flooring offers a dedicated space to stay active. A fifth bedroom and flexible bonus room complete the lower level. Outdoor living is just as impressive, with an Azek deck overlooking peaceful views and leading to a fully fenced backyard with an in-ground saltwater pool and paver patio. A finished, heated three-car garage with floor drain provides ample space for vehicles and storage. Enjoy the best of Chaska living with beautiful surroundings, exceptional amenities and convenient access to Highway 212. A rare combination of space, thoughtful design and an exceptional outdoor setting, all in a convenient location.
Features and Additional Information
Baths
Presented By Coldwell Banker Crown Realtors



Area Information
| Carver County | Club West Eighth Add
Schools in the Area
-
turned_in
Elementary School
-
turned_in
Middle School
-
turned_in
High SchoolEastern Carver County Schools
Want to See More Listings in the Area?
Brokerage: Coldwell Banker Realty