4713 127th Lane Ne
About this property
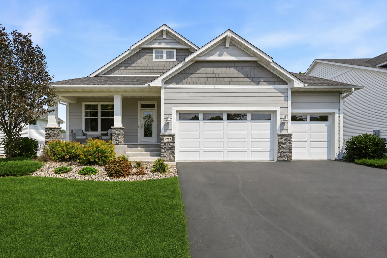
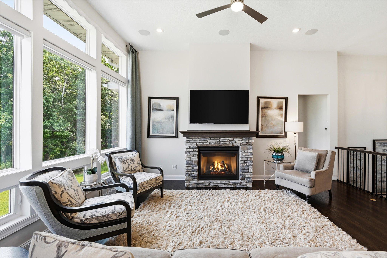
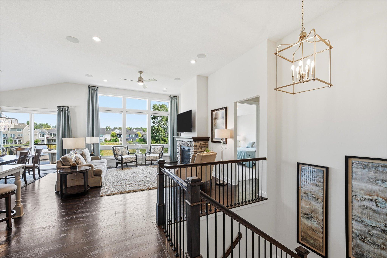
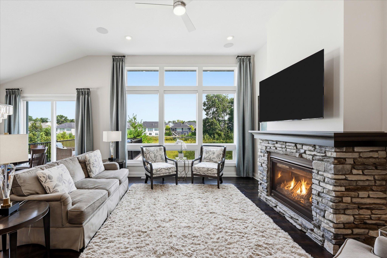
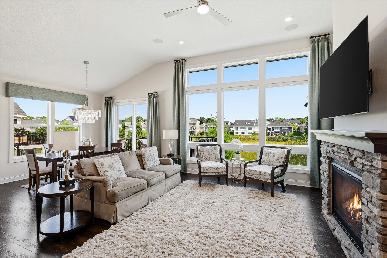
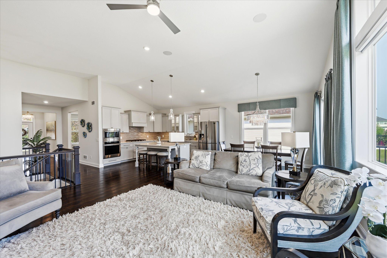
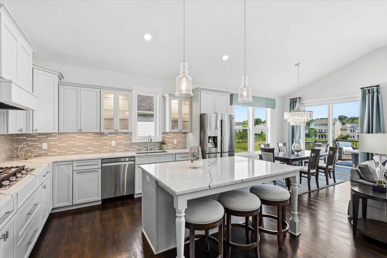
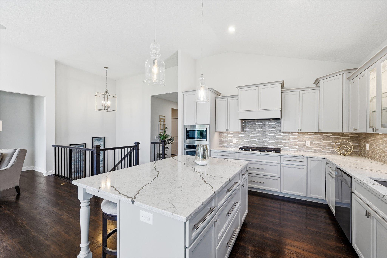
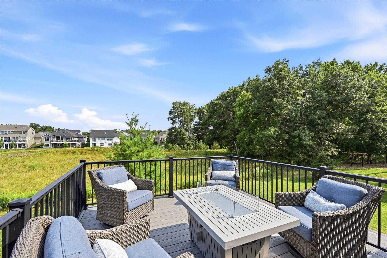
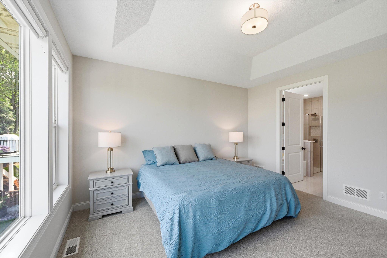
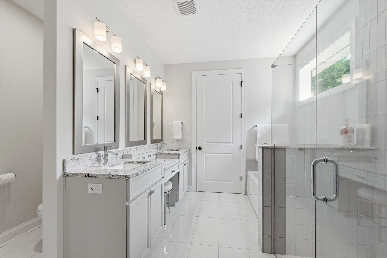
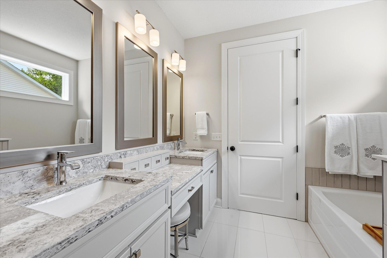
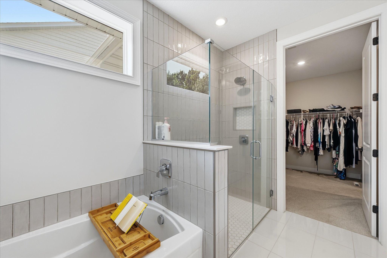
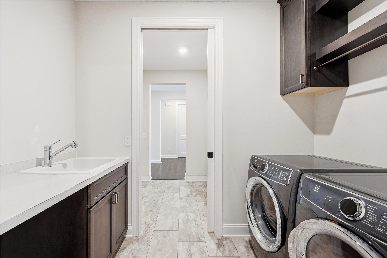
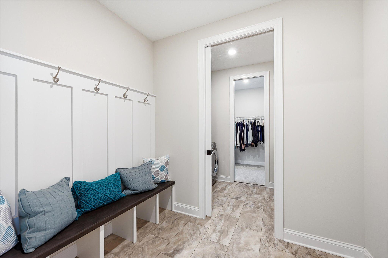
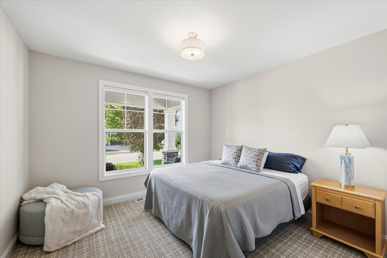
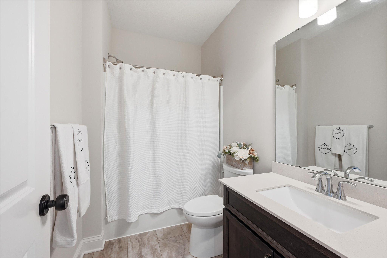
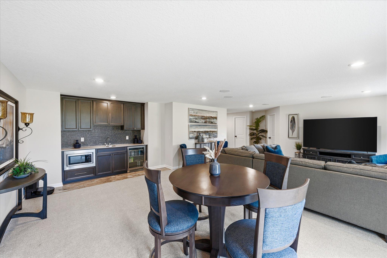
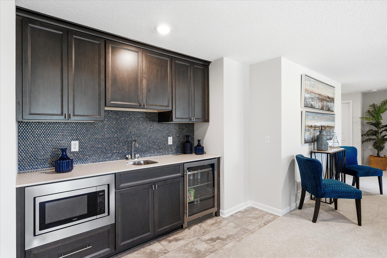
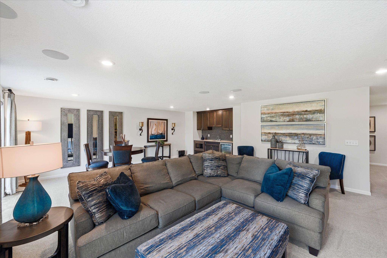
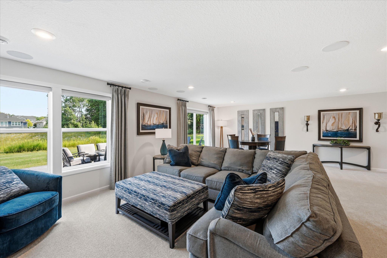
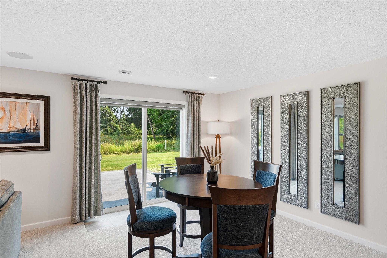
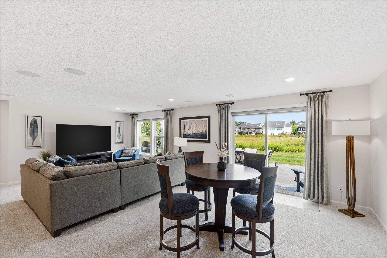
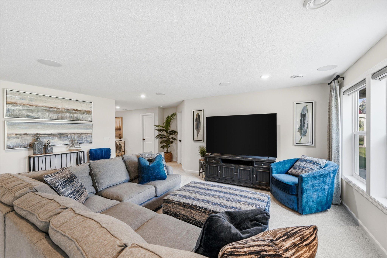
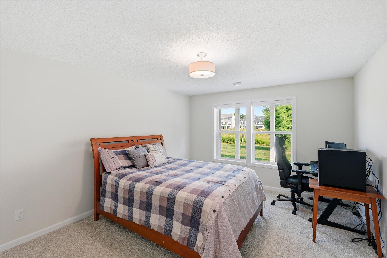
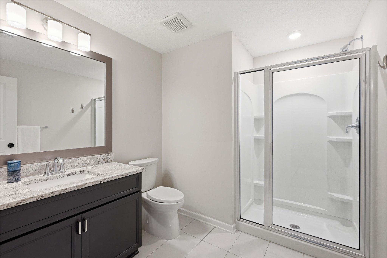
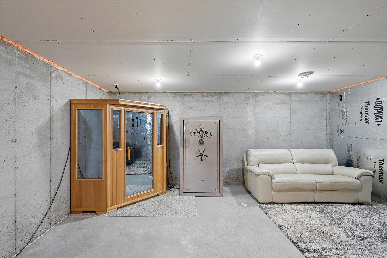
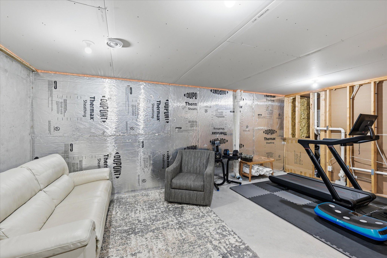
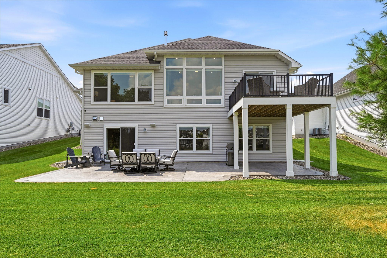
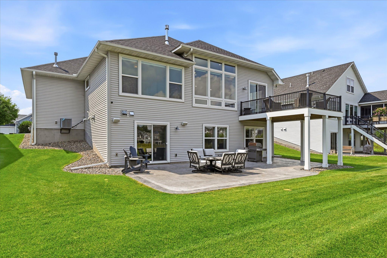
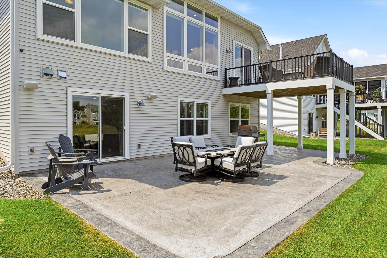
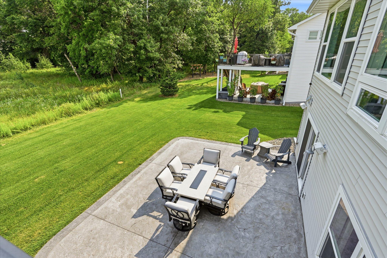
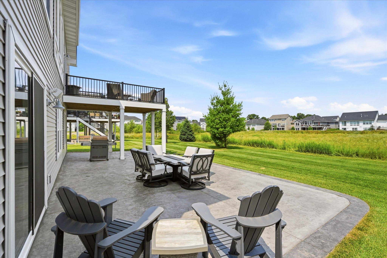
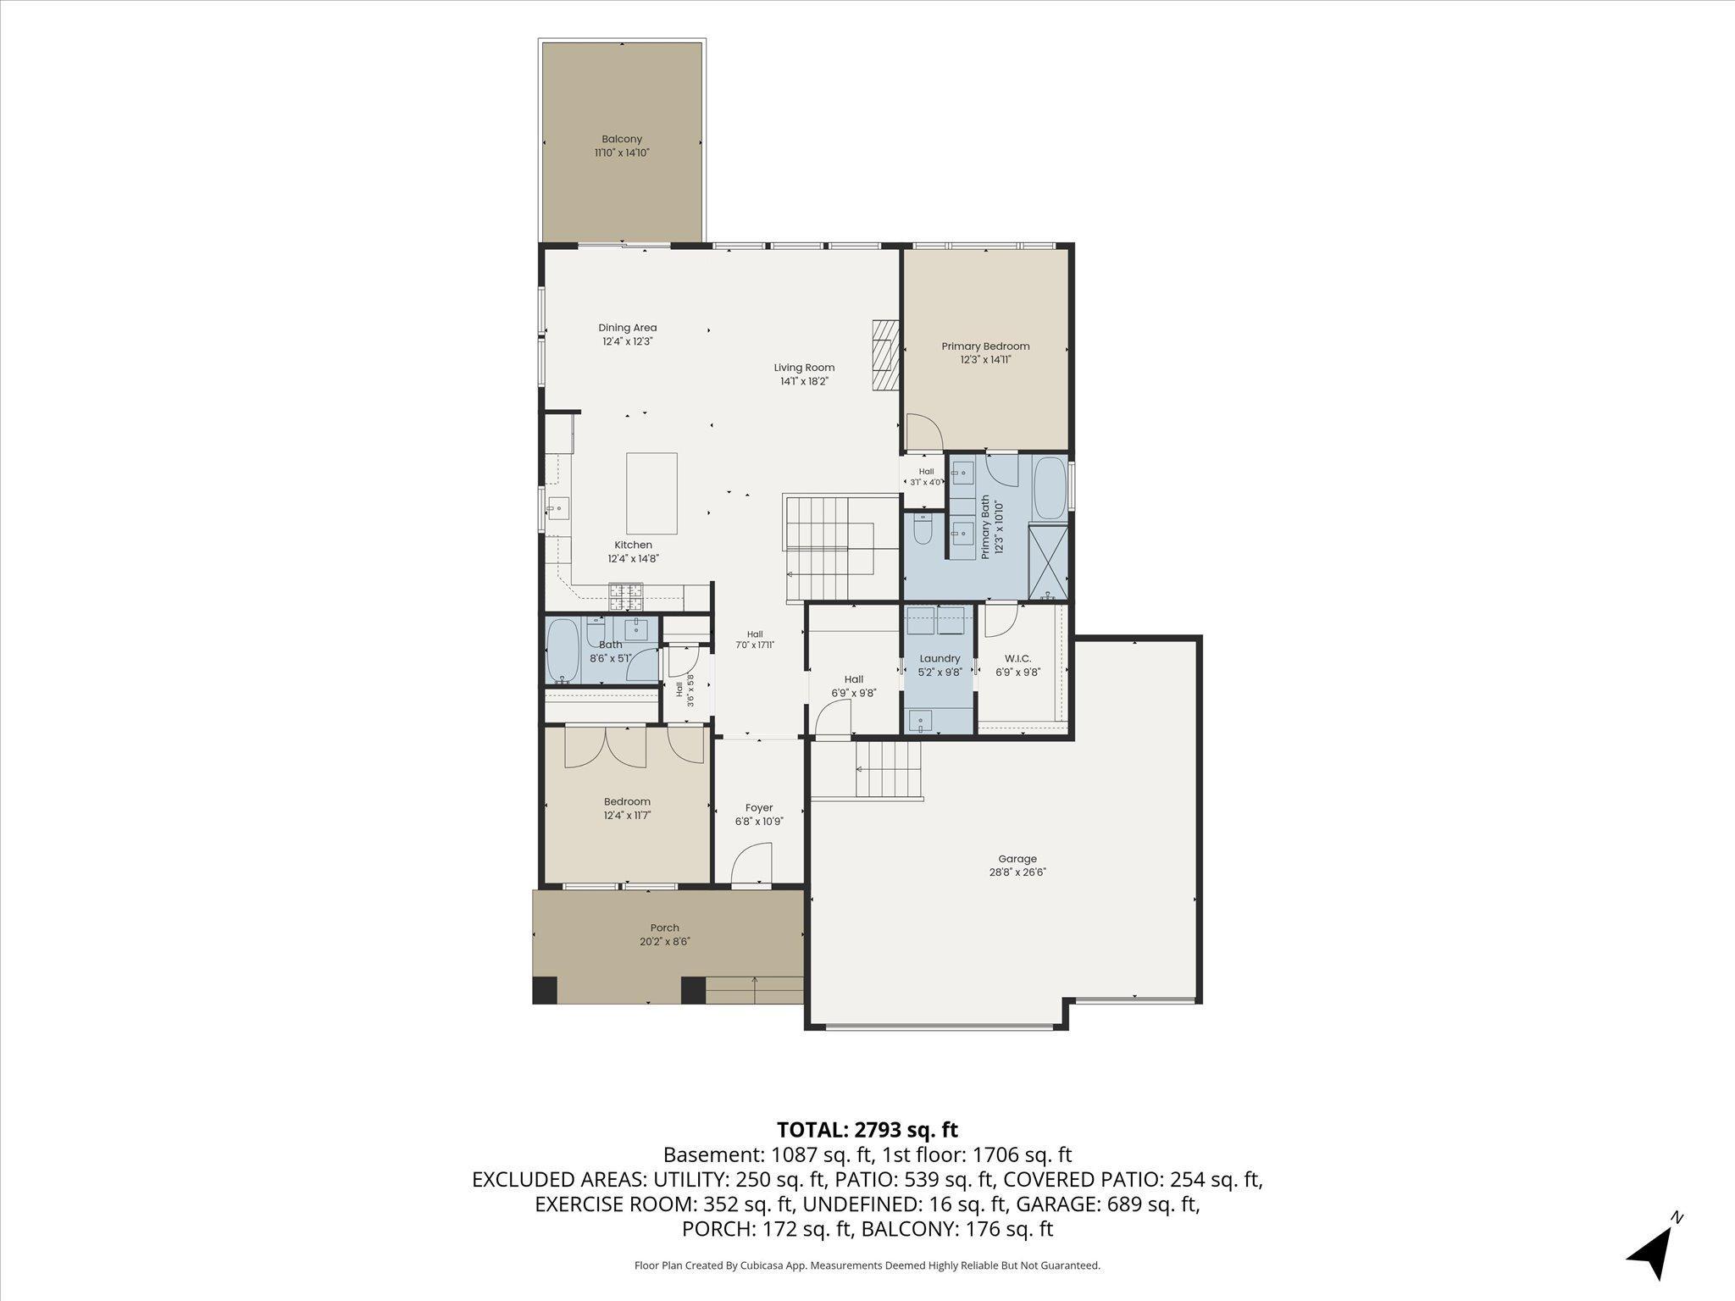
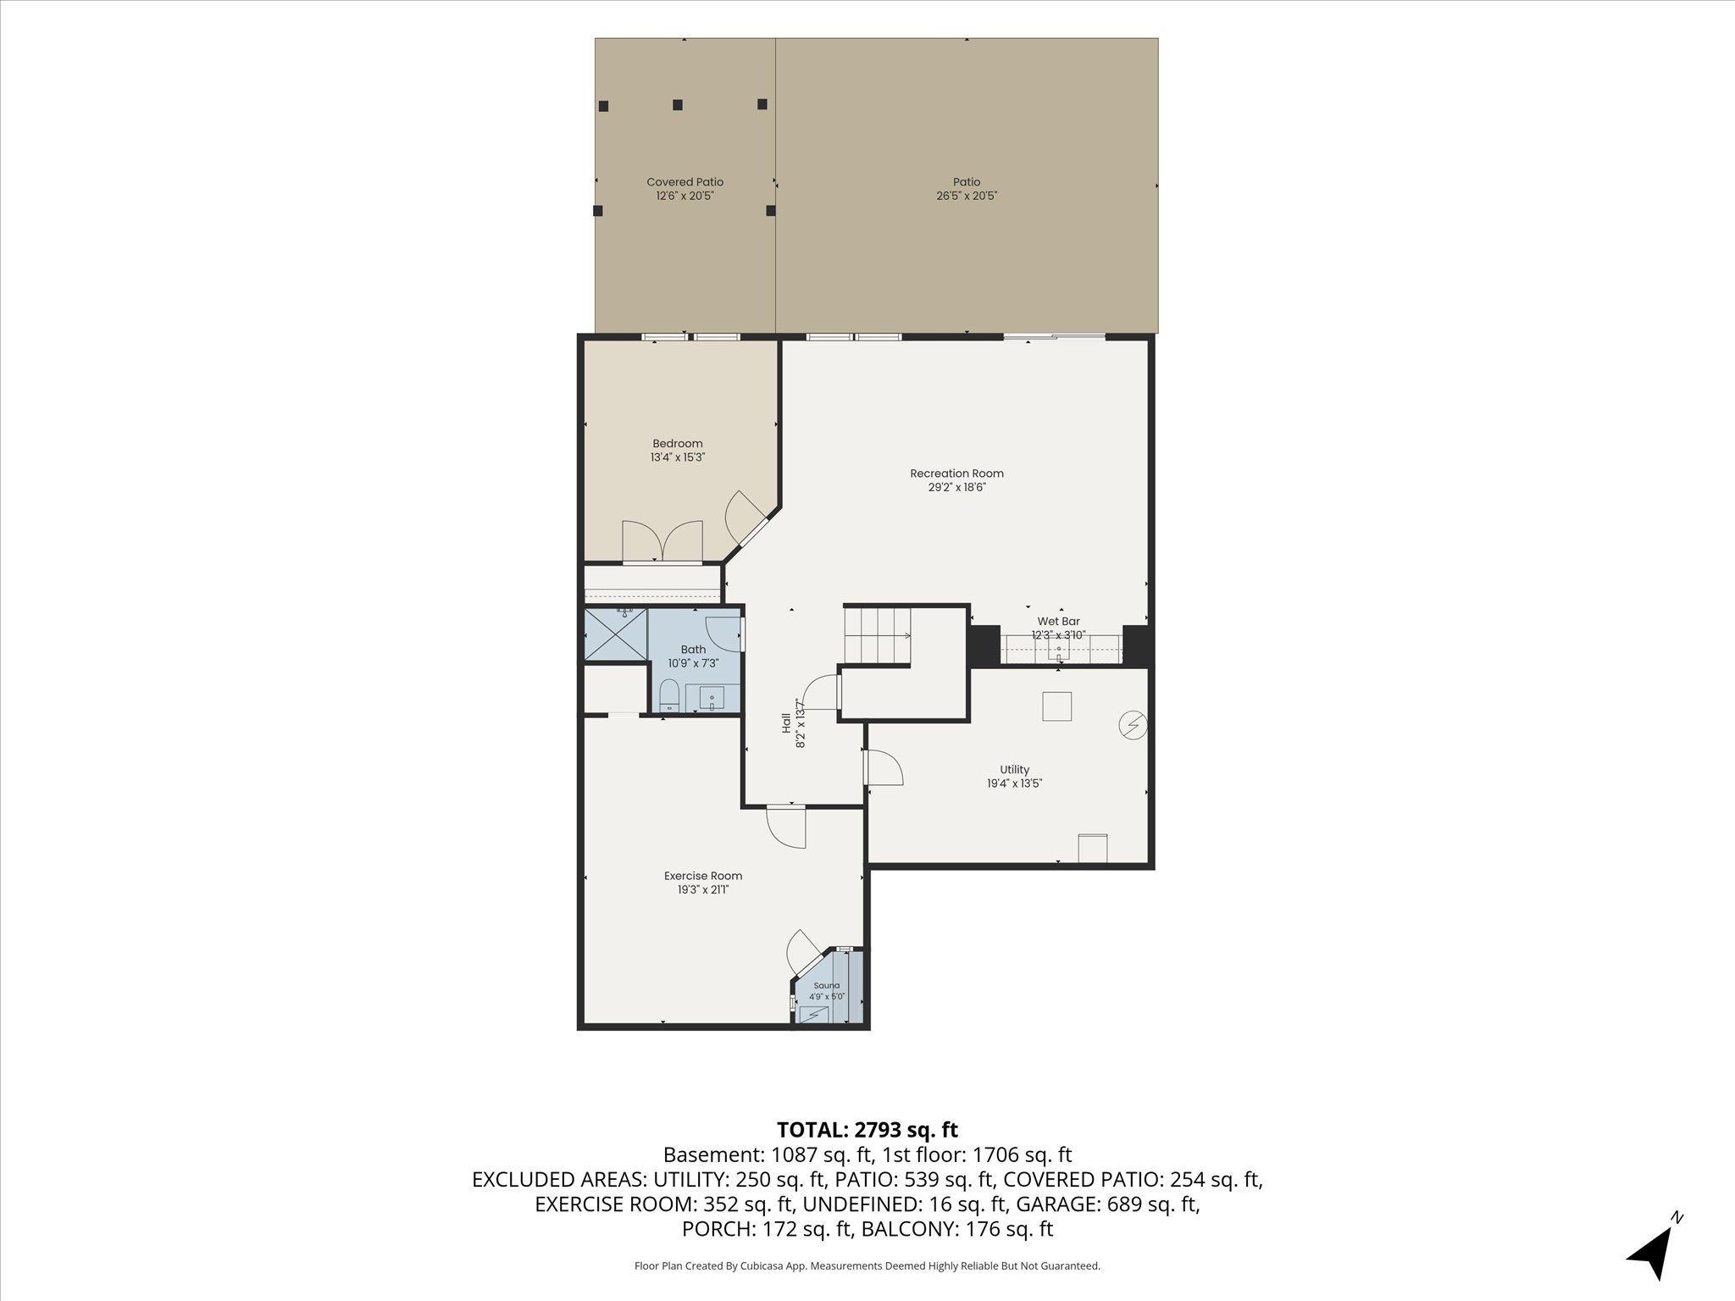
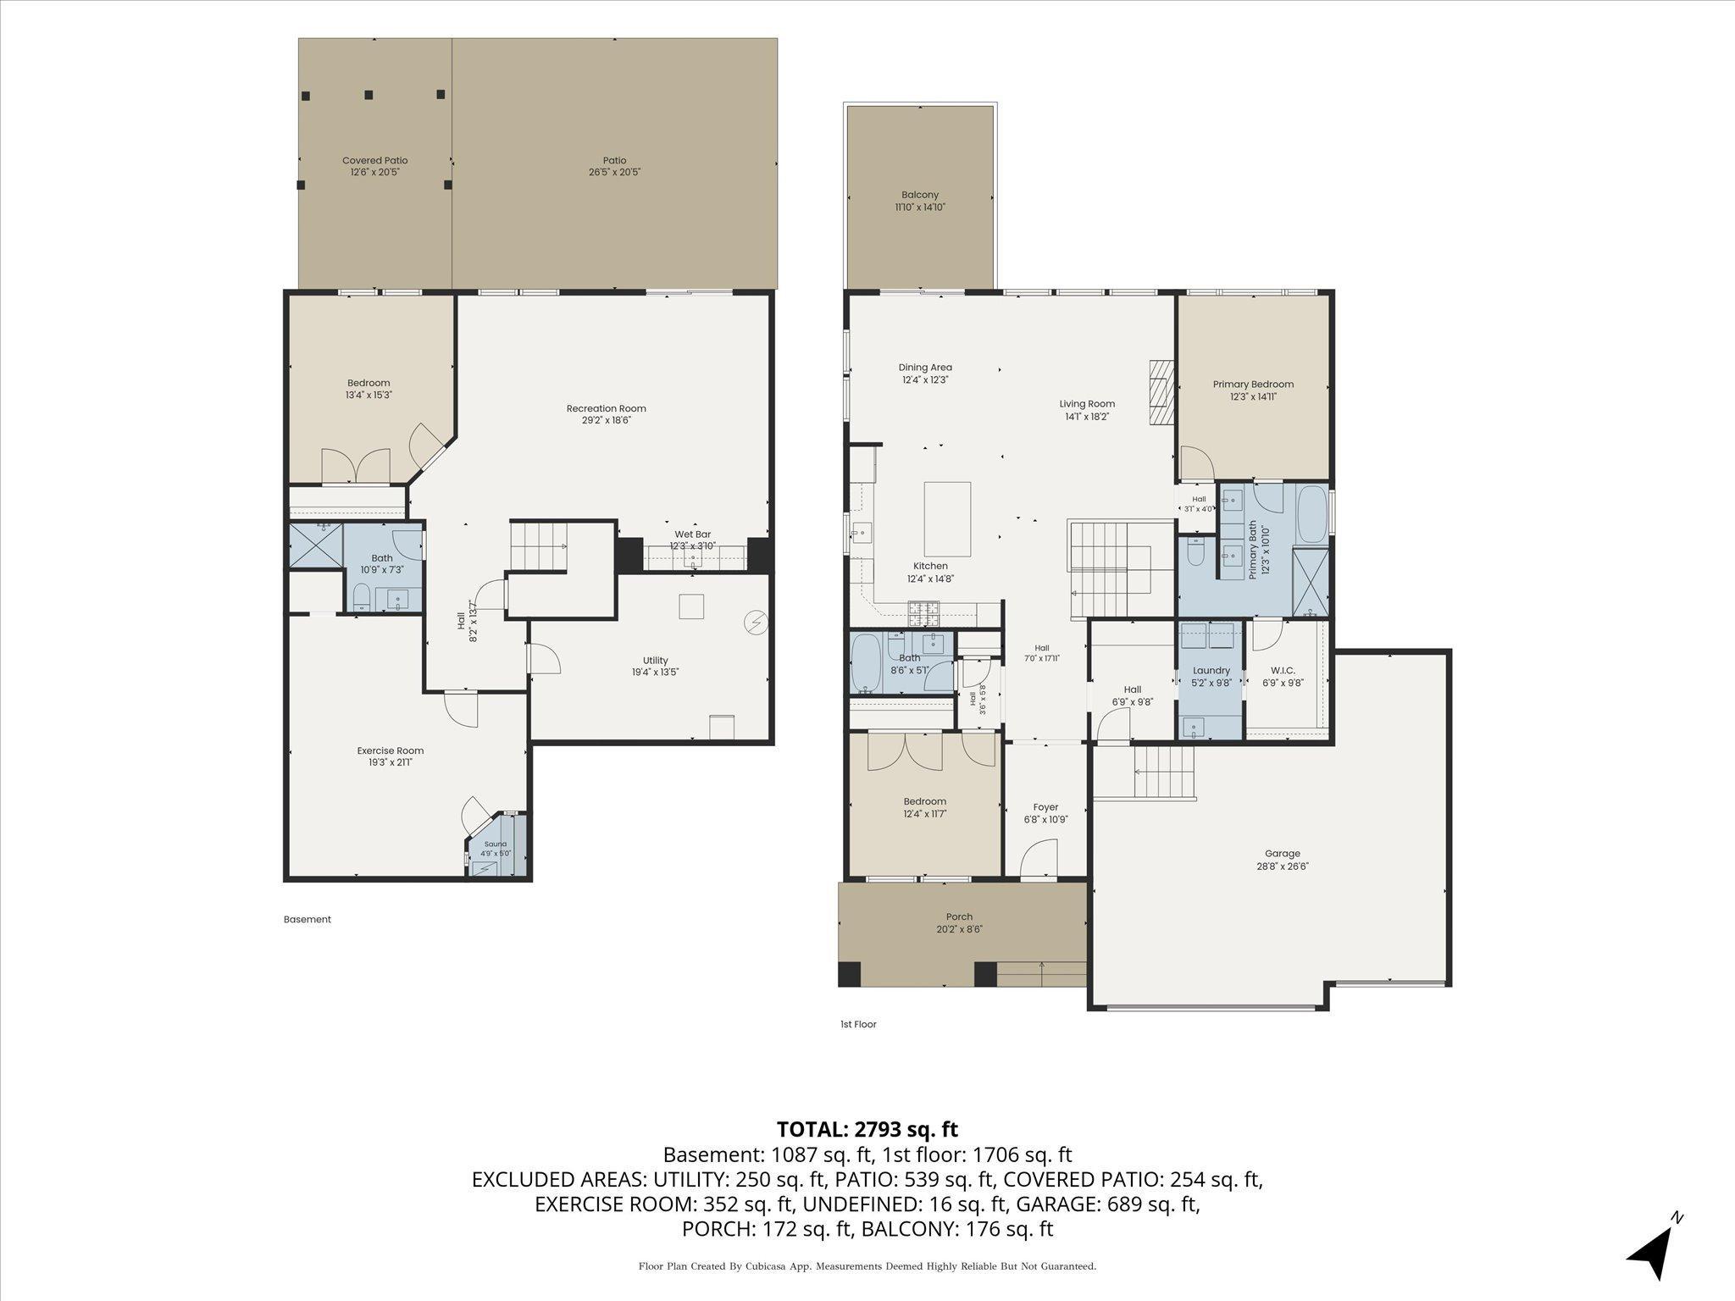
Built in 2021 and thoughtfully enhanced with an abundance of premium upgrades, this walkout rambler blends quality craftsmanship with stylish, functional design. The bright and open main level welcomes you with vaulted ceilings, clerestory accent windows, and an abundance of natural light, creating an inviting space for everyday living and entertaining.The kitchen was designed with both beauty and function in mind, featuring extended countertops with additional storage, multi-level cabinetry, soft-close drawers, premium granite countertops, tile backsplash, and an upgraded refrigerator. The adjoining dining area flows seamlessly to the maintenance-free deck through an extended-height patio door, offering peaceful views of the open backyard.Retreat to the spacious main-level primary suite complete with a tray ceiling, walk-in closet, and direct access to the laundry room. The luxurious ensuite bath features marble flooring, a custom dual-sink vanity, tiled walk-in shower, soaking tub, and private water closet. A second bedroom, full bath, and mudroom with built-in bench complete the main level.The finished walkout lower level is designed for entertaining with a spacious family room, custom wet bar featuring beautiful cabinetry, beverage cooler, and microwave, plus large windows that fill the space with natural light. Step outside to the expansive stamped concrete patio, perfect for relaxing or hosting guests. An additional bedroom, full bath, and a versatile unfinished flex room provide room to grow and the opportunity to add instant equity.Additional highlights include a heated expanded tandem three-car garage with extra electrical outlets, custom closet systems by The Container Store, motorized window shades throughout, surround sound wiring, 9-foot interior doors, stairway accent lighting, upgraded carpet, gutters, freshly sealcoated driveway, and numerous thoughtful finishes throughout. Every detail has been carefully considered, creating a move-in-ready home that offers comfort, quality, and exceptional value.
About this property
Built in 2021 and thoughtfully enhanced with an abundance of premium upgrades, this walkout rambler blends quality craftsmanship with stylish, functional design. The bright and open main level welcomes you with vaulted ceilings, clerestory accent windows, and an abundance of natural light, creating an inviting space for everyday living and entertaining.The kitchen was designed with both beauty and function in mind, featuring extended countertops with additional storage, multi-level cabinetry, soft-close drawers, premium granite countertops, tile backsplash, and an upgraded refrigerator. The adjoining dining area flows seamlessly to the maintenance-free deck through an extended-height patio door, offering peaceful views of the open backyard.Retreat to the spacious main-level primary suite complete with a tray ceiling, walk-in closet, and direct access to the laundry room. The luxurious ensuite bath features marble flooring, a custom dual-sink vanity, tiled walk-in shower, soaking tub, and private water closet. A second bedroom, full bath, and mudroom with built-in bench complete the main level.The finished walkout lower level is designed for entertaining with a spacious family room, custom wet bar featuring beautiful cabinetry, beverage cooler, and microwave, plus large windows that fill the space with natural light. Step outside to the expansive stamped concrete patio, perfect for relaxing or hosting guests. An additional bedroom, full bath, and a versatile unfinished flex room provide room to grow and the opportunity to add instant equity.Additional highlights include a heated expanded tandem three-car garage with extra electrical outlets, custom closet systems by The Container Store, motorized window shades throughout, surround sound wiring, 9-foot interior doors, stairway accent lighting, upgraded carpet, gutters, freshly sealcoated driveway, and numerous thoughtful finishes throughout. Every detail has been carefully considered, creating a move-in-ready home that offers comfort, quality, and exceptional value.
Features and Additional Information
Baths
Presented By Coldwell Banker Crown Realtors



Area Information
| Anoka County | Oakwood Ponds
Schools in the Area
-
turned_in
Elementary School
-
turned_in
Middle School
-
turned_in
High SchoolAnoka-Hennepin
Want to See More Listings in the Area?
Brokerage: Keller Williams Classic Rlty NW