4992 384th Trail
About this property
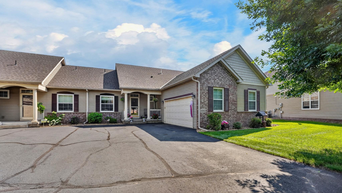
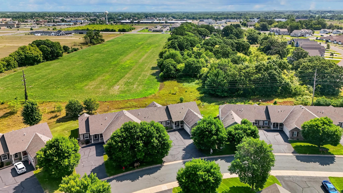
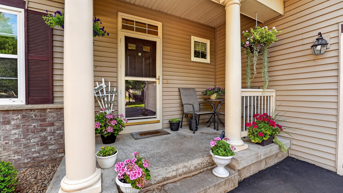
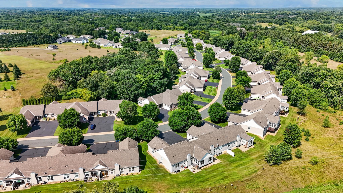
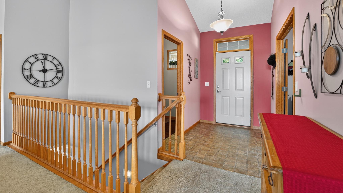
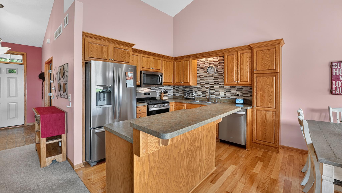
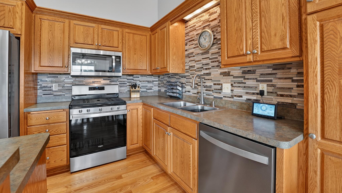
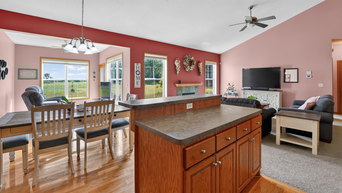
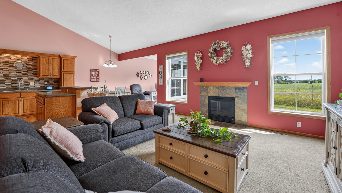
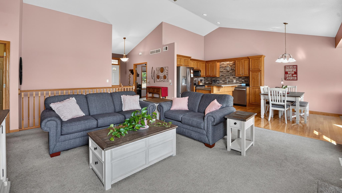
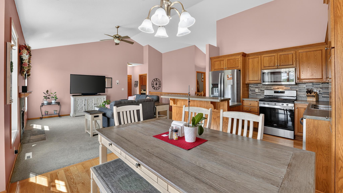
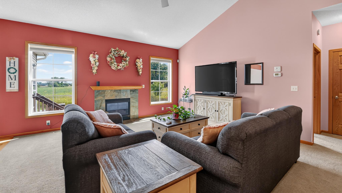
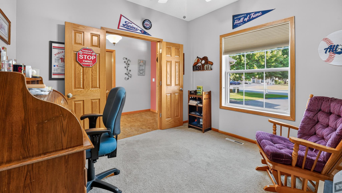
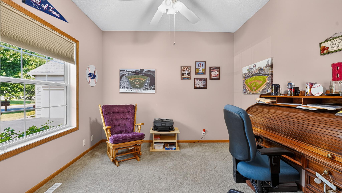
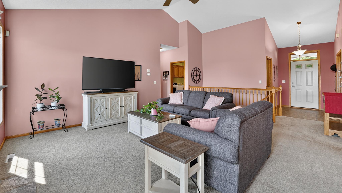
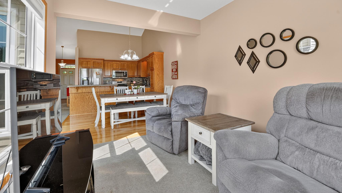
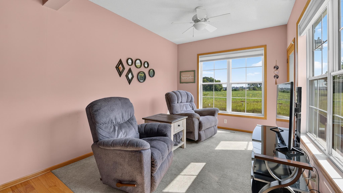
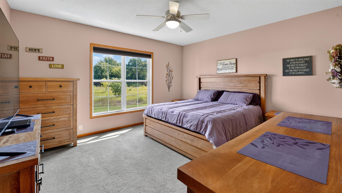
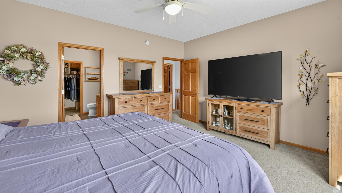
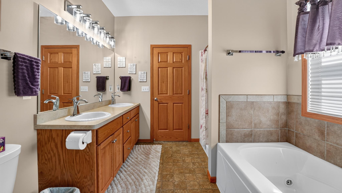
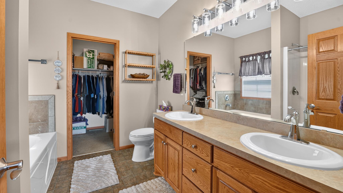
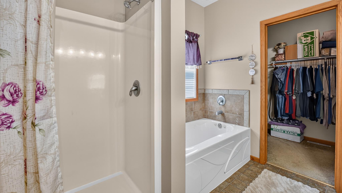
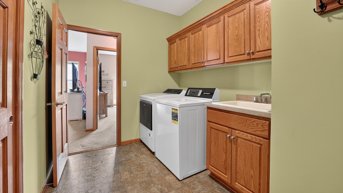
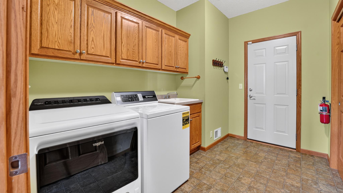
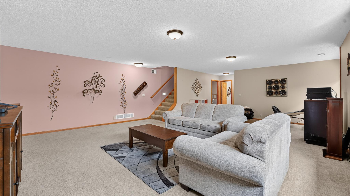
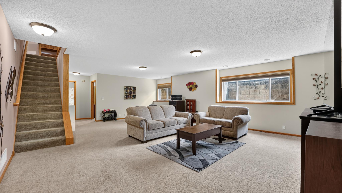
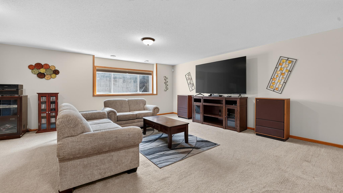
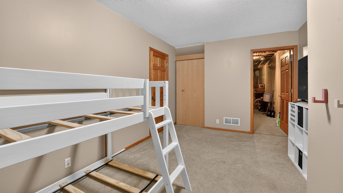
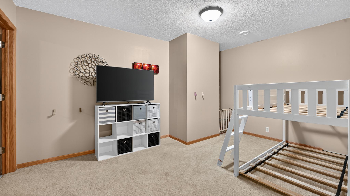
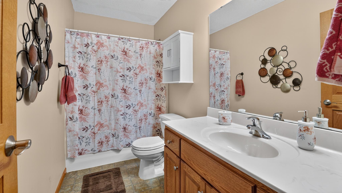
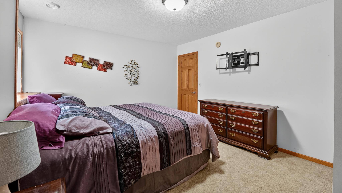
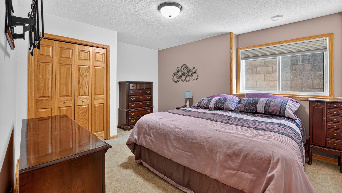
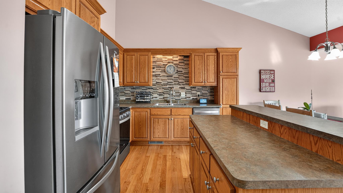
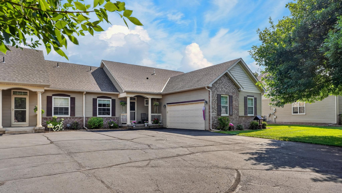
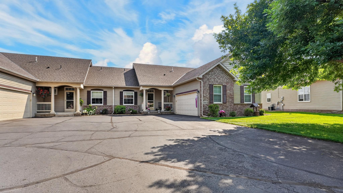
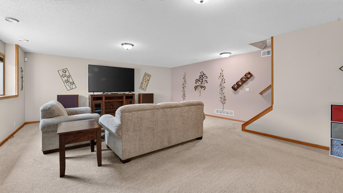
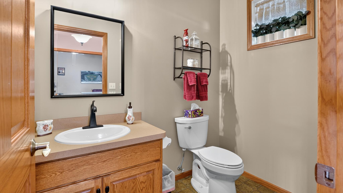
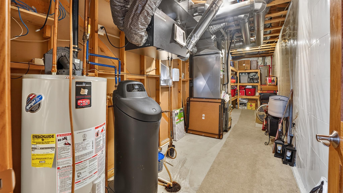
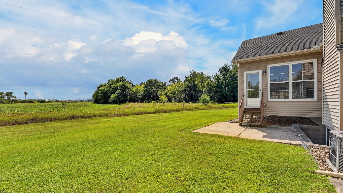
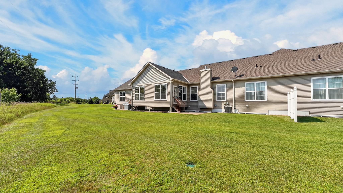
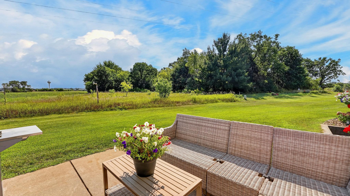
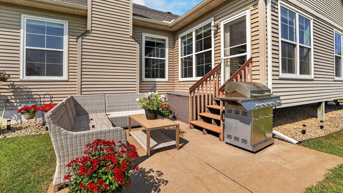
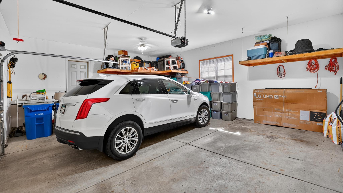
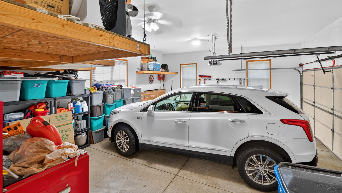
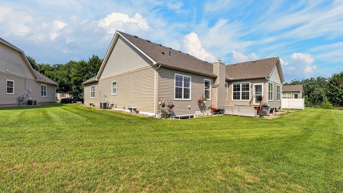
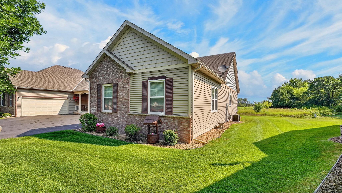
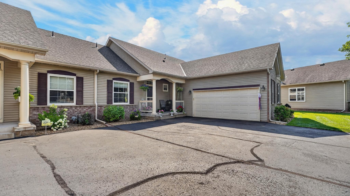
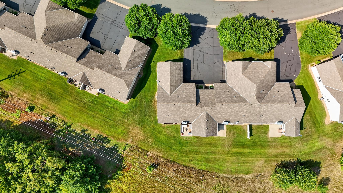
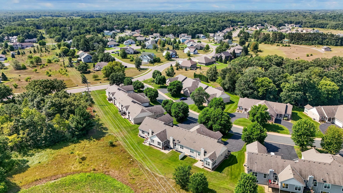
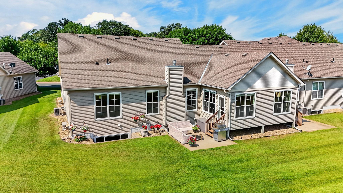
Beautiful end-unit townhome in a desirable, private gated community, conveniently located near shopping, dining, amenities and quick freeway access! Offering 3 bedrooms & 3 bathrooms, this spacious home is perfectly designed for comfortable main-level living with the bonus of a fully finished lower level.The bright, open main floor features a vaulted living room w fireplace, flowing seamlessly into the kitchen and dining area. The kitchen offers a 2-tiered island, tiled backsplash, wood flooring & stainless steel appliances. Just beyond the dining area, the inviting sunroom overlooks surrounding farm fields & opens to a private patioan ideal spot to relax & enjoy the peaceful setting.A front office/den with French doors provides flexible space for working from home, reading or hobbies. The spacious primary suite features a private bath with walk-in shower, jetted tub, double sinks & an impressive walk-in closet. Main-floor laundry adds everyday convenience & leads directly to the attached 2½-car garage w plenty of storage, including overhead shelving accessed by ladder.The fully finished lower level offers even more living space with a large family room, additional bedroom, full bathroom & a versatile craft room/den with direct access to the utility & storage room. Abundant shelving and storage can be found throughout the home, along with custom blinds.Enjoy the privacy of an end-unit setting, peaceful views, generous living & storage space, & the convenience of a sought-after townhome community close to everything. Move-in ready and waiting for new owners to enjoy all it has to offer!
About this property
Beautiful end-unit townhome in a desirable, private gated community, conveniently located near shopping, dining, amenities and quick freeway access! Offering 3 bedrooms & 3 bathrooms, this spacious home is perfectly designed for comfortable main-level living with the bonus of a fully finished lower level.The bright, open main floor features a vaulted living room w fireplace, flowing seamlessly into the kitchen and dining area. The kitchen offers a 2-tiered island, tiled backsplash, wood flooring & stainless steel appliances. Just beyond the dining area, the inviting sunroom overlooks surrounding farm fields & opens to a private patioan ideal spot to relax & enjoy the peaceful setting.A front office/den with French doors provides flexible space for working from home, reading or hobbies. The spacious primary suite features a private bath with walk-in shower, jetted tub, double sinks & an impressive walk-in closet. Main-floor laundry adds everyday convenience & leads directly to the attached 2½-car garage w plenty of storage, including overhead shelving accessed by ladder.The fully finished lower level offers even more living space with a large family room, additional bedroom, full bathroom & a versatile craft room/den with direct access to the utility & storage room. Abundant shelving and storage can be found throughout the home, along with custom blinds.Enjoy the privacy of an end-unit setting, peaceful views, generous living & storage space, & the convenience of a sought-after townhome community close to everything. Move-in ready and waiting for new owners to enjoy all it has to offer!
Features and Additional Information
Baths
Presented By Coldwell Banker Crown Realtors



Area Information
| Chisago County | Wildridge Northpointe
Schools in the Area
-
turned_in
Elementary School
-
turned_in
Middle School
-
turned_in
High SchoolNorth Branch
Want to See More Listings in the Area?
Brokerage: RE/MAX Results