5612 Edgewater Drive
About this property
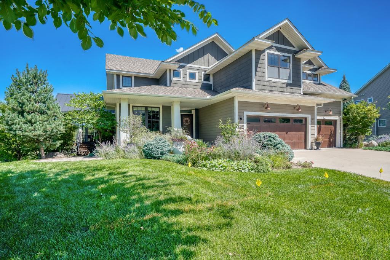
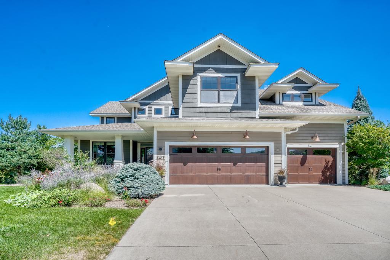
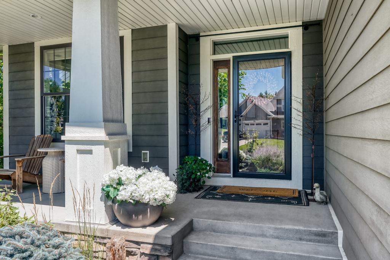
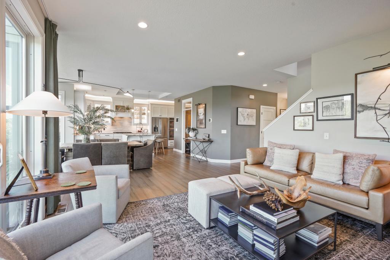
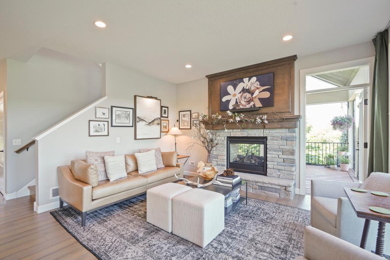
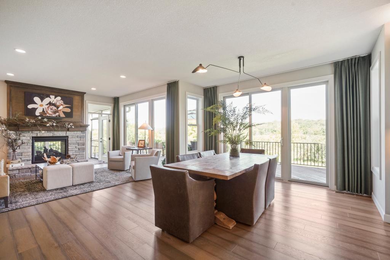
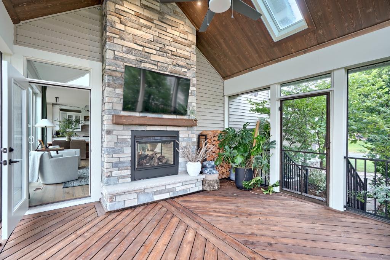
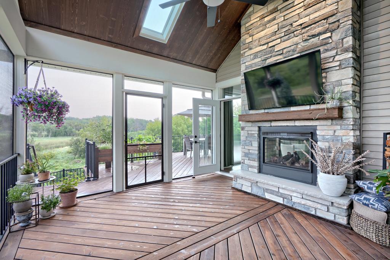
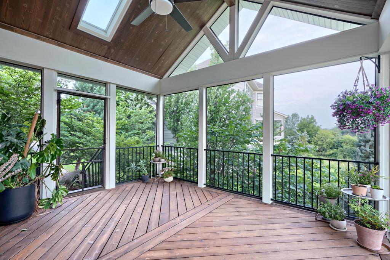
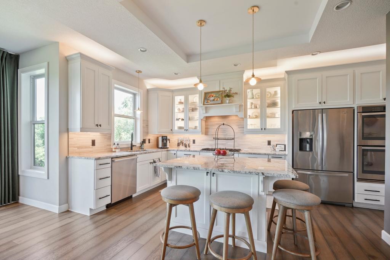
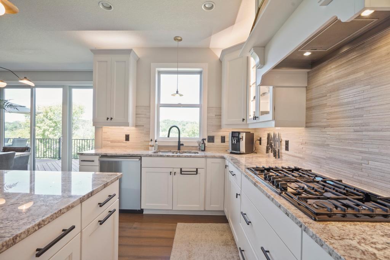
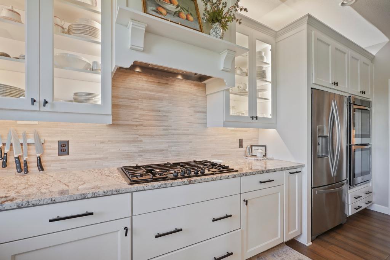
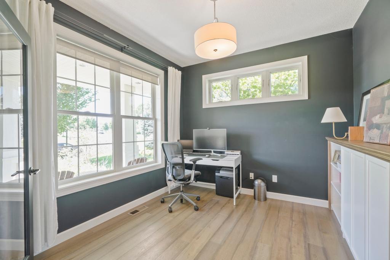
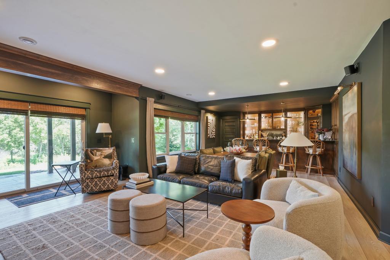
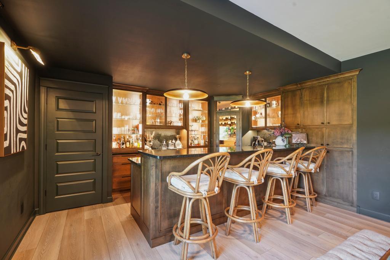
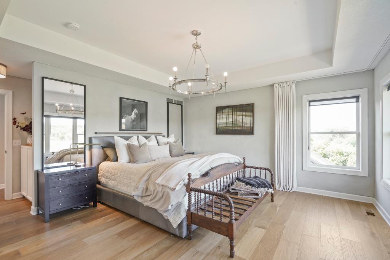
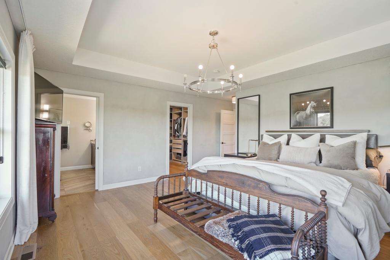
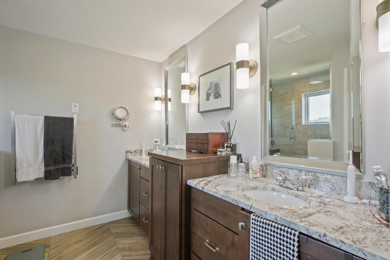
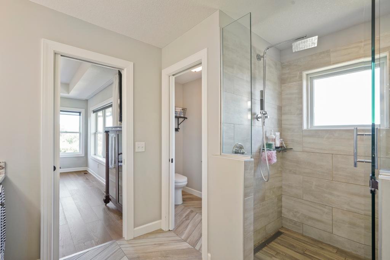
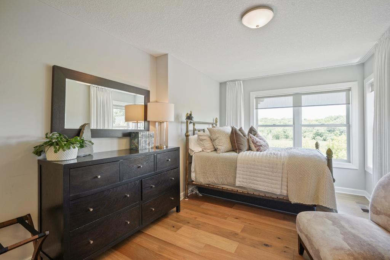
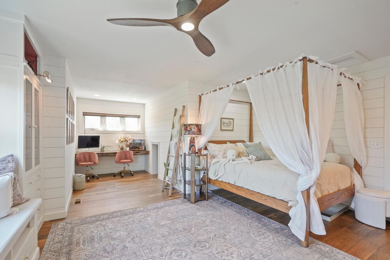
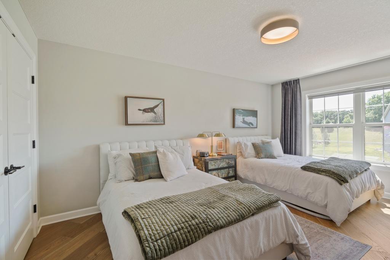
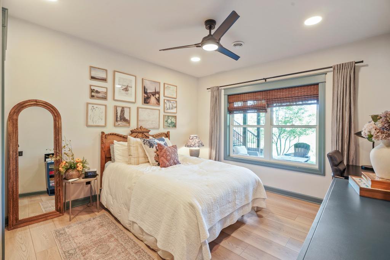
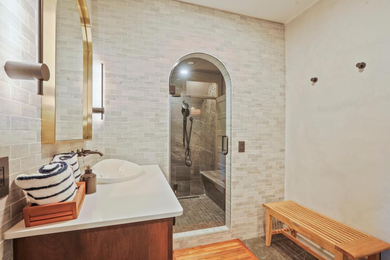
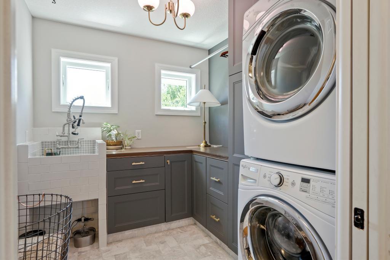
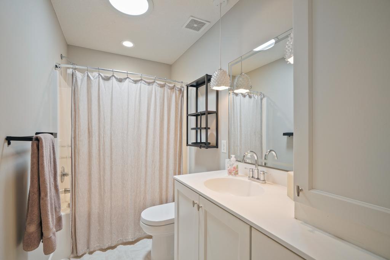
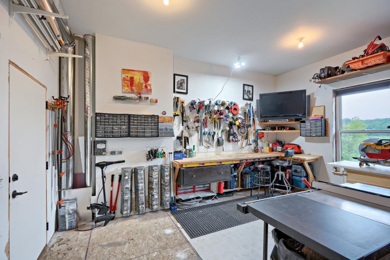
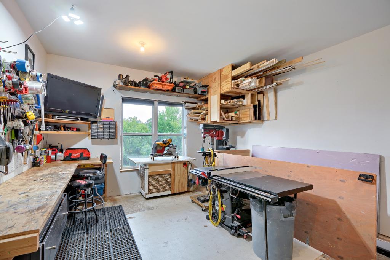
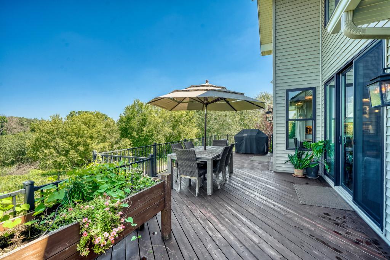
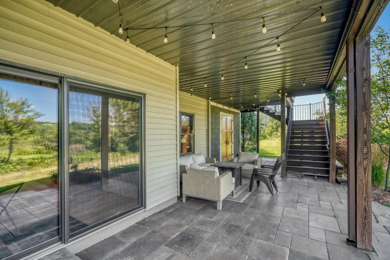
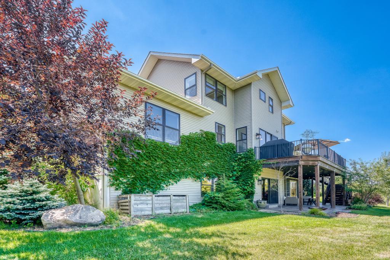
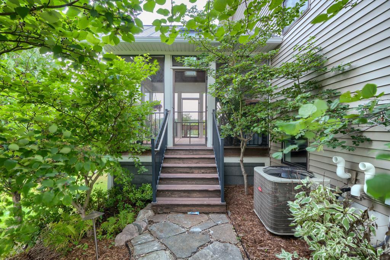
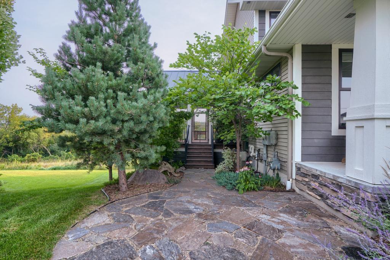
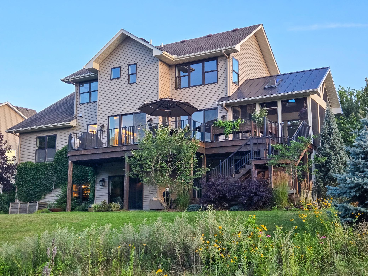
Exceptional 5-bedroom JMS Custom Home loaded with luxury upgrades and thoughtful custom finishes throughout. Designed for both everyday living and entertaining, this home features a stunning dual-sided fireplace, finished bonus room over the garage, currently used as a bedroom and engineered hardwood flooring throughout the upper level and staircase.The gourmet kitchen is enhanced with a custom pantry featuring added cabinetry and butcher block countertops, while the remodeled laundry room offers custom cabinetry and a multifunction tile utility sink. The mudroom and owner's closet feature beautiful custom built-in cabinetry for exceptional organization.The finished lower level is an entertainer's dream with in-floor heat, a full wet bar complete with dishwasher and ice machine, walk-in wine cooler, additional gas fireplace, and a spa-like steam shower.Rare & hard to find spacious indoor workshop that's perfect for projects, hobbies, or storage, A versatile space you can use year-round.Enjoy incredible outdoor living with a cedar wraparound deck, spacious three-season porch with storage underneath, front and backyard stone patios, stone walkway, and professionally designed natural prairie landscaping by Prairie Restorations.Additional premium features include an epoxy-coated heated garage floor with in-floor heat, heated basement floors, upgraded high-efficiency ECM furnace fan, 100,000 BTU high-efficiency water heater, water softener, and Ethernet wiring throughout the home for fast, reliable connectivity.This meticulously maintained custom home offers exceptional craftsmanship, luxury finishes, energy-efficient upgrades, and outstanding indoor and outdoor living spaces in a truly one-of-a-kind setting.
About this property
Exceptional 5-bedroom JMS Custom Home loaded with luxury upgrades and thoughtful custom finishes throughout. Designed for both everyday living and entertaining, this home features a stunning dual-sided fireplace, finished bonus room over the garage, currently used as a bedroom and engineered hardwood flooring throughout the upper level and staircase.The gourmet kitchen is enhanced with a custom pantry featuring added cabinetry and butcher block countertops, while the remodeled laundry room offers custom cabinetry and a multifunction tile utility sink. The mudroom and owner's closet feature beautiful custom built-in cabinetry for exceptional organization.The finished lower level is an entertainer's dream with in-floor heat, a full wet bar complete with dishwasher and ice machine, walk-in wine cooler, additional gas fireplace, and a spa-like steam shower.Rare & hard to find spacious indoor workshop that's perfect for projects, hobbies, or storage, A versatile space you can use year-round.Enjoy incredible outdoor living with a cedar wraparound deck, spacious three-season porch with storage underneath, front and backyard stone patios, stone walkway, and professionally designed natural prairie landscaping by Prairie Restorations.Additional premium features include an epoxy-coated heated garage floor with in-floor heat, heated basement floors, upgraded high-efficiency ECM furnace fan, 100,000 BTU high-efficiency water heater, water softener, and Ethernet wiring throughout the home for fast, reliable connectivity.This meticulously maintained custom home offers exceptional craftsmanship, luxury finishes, energy-efficient upgrades, and outstanding indoor and outdoor living spaces in a truly one-of-a-kind setting.
Features and Additional Information
Baths
Presented By Coldwell Banker Crown Realtors



Area Information
| Scott County | Tracewater
Schools in the Area
-
turned_in
Elementary School
-
turned_in
Middle School
-
turned_in
High SchoolPrior Lake-Savage Area Schools
Want to See More Listings in the Area?
Brokerage: Edina Realty, Inc.