5945 Xerxes Avenue S
About this property
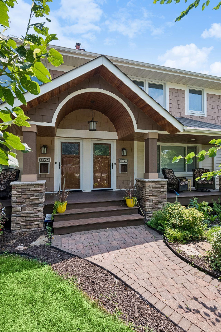
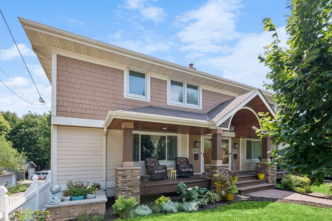
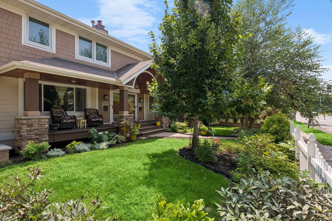
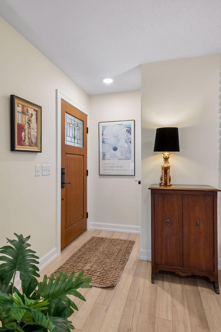
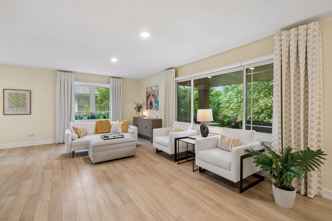
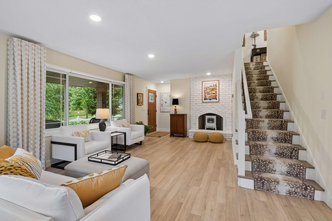
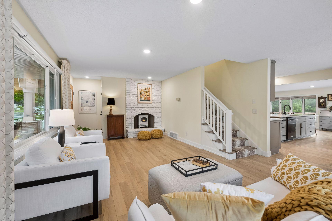
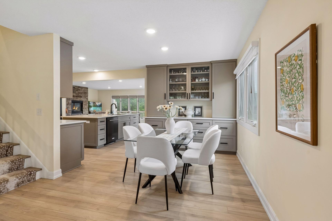
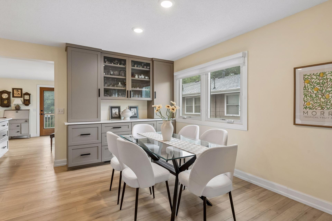
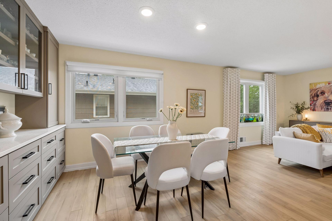
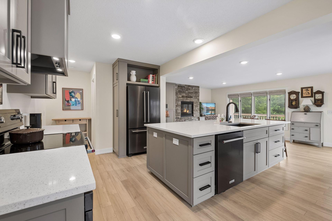
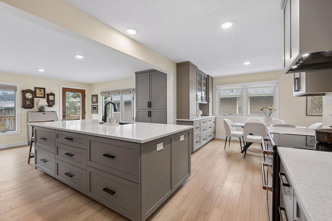
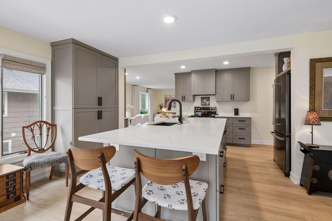
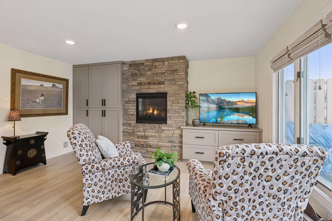
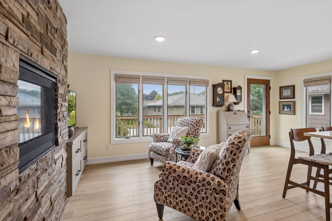
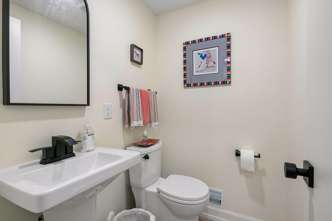
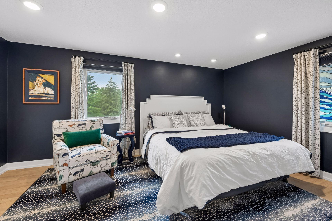
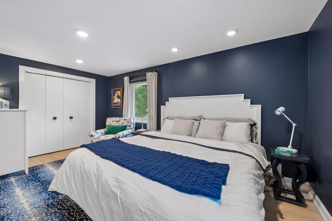
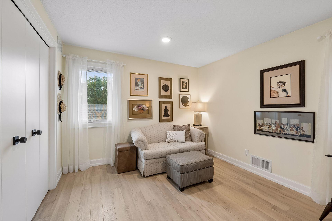
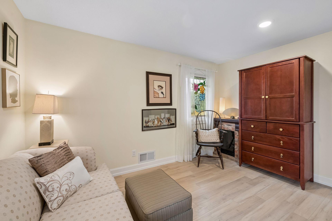
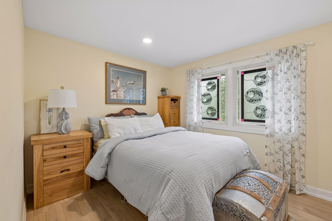
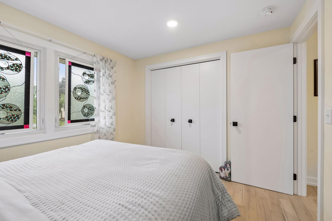
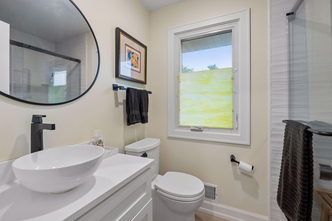
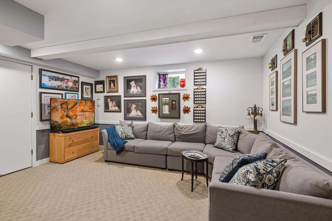
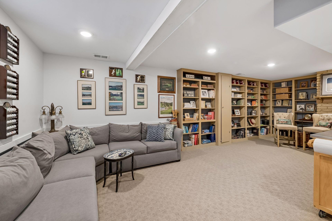
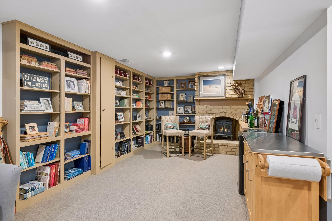
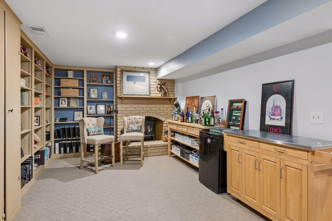
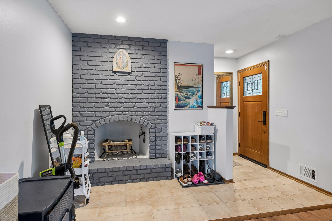
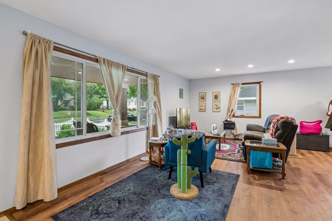
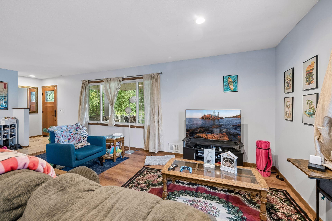
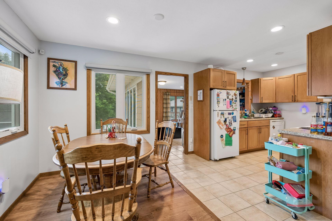
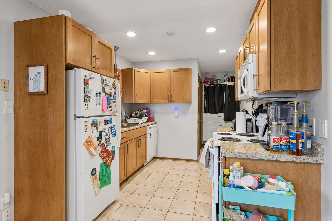
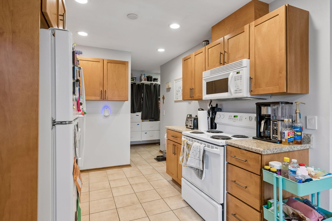
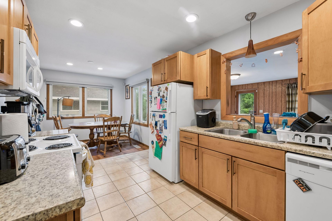
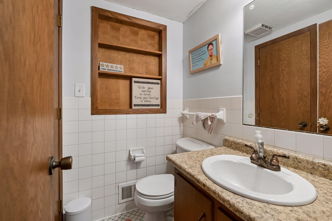
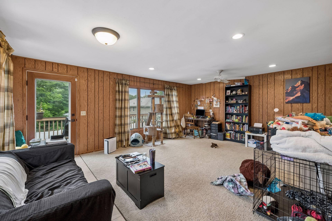
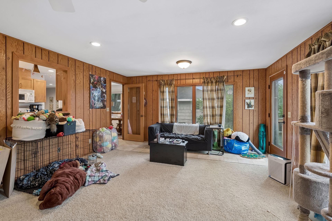
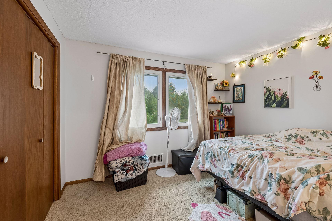
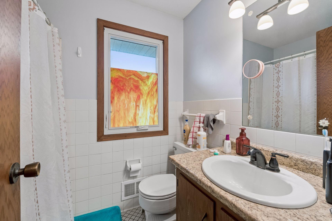
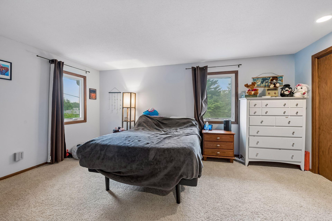
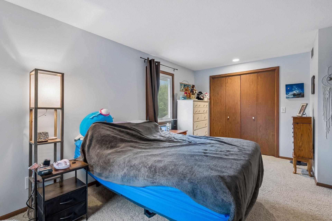
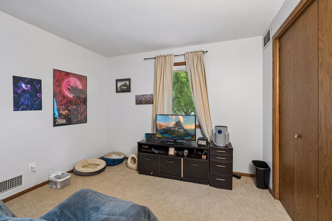
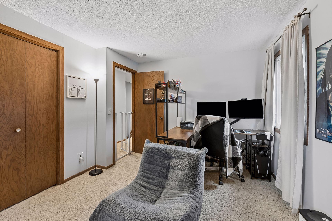
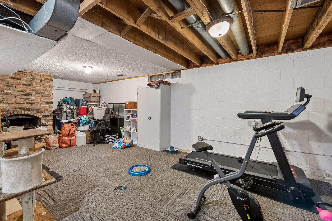
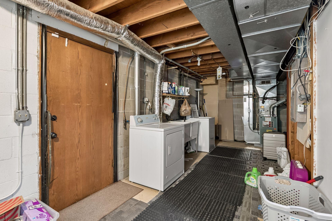
Beautifully updated side by side duplex in walkable South Minneapolis location. This property lives more like two separate homes, making it an exceptional opportunity for both owner-occupants and investors. Each unit features: 3 bedrooms up and 2 bathrooms, spacious living areas, main floor family room, finished lower-level family room and storage, private laundry, private attached 2-car garage (for each side!) Maintenance free front & back decks. Fully fenced, gorgeously landscaped front yard- perfect for a pet. The 5947 side has been recently remodeled in 2023. The main floor was reconfigured to provide an open plan with large center island kitchen. Extensive custom cabinetry and quartz countertops with gourmet appliances makes this an exceptional living space. Main floor family room with gas fireplace. Both baths updated as well. In 2015 the entire exterior was updated with an addition of a front porch, new Hardie board siding and beautiful landscaping. The resulting craftsman look is stunning! Full list of updates can be found in the supplements. This is an excellent opportunity for an owner-occupant looking to live in one unit while generating rental income from the other, a buyer seeking a multi-generational living arrangement, or an investor looking to add a quality income-producing property to their portfolio.
About this property
Beautifully updated side by side duplex in walkable South Minneapolis location. This property lives more like two separate homes, making it an exceptional opportunity for both owner-occupants and investors. Each unit features: 3 bedrooms up and 2 bathrooms, spacious living areas, main floor family room, finished lower-level family room and storage, private laundry, private attached 2-car garage (for each side!) Maintenance free front & back decks. Fully fenced, gorgeously landscaped front yard- perfect for a pet. The 5947 side has been recently remodeled in 2023. The main floor was reconfigured to provide an open plan with large center island kitchen. Extensive custom cabinetry and quartz countertops with gourmet appliances makes this an exceptional living space. Main floor family room with gas fireplace. Both baths updated as well. In 2015 the entire exterior was updated with an addition of a front porch, new Hardie board siding and beautiful landscaping. The resulting craftsman look is stunning! Full list of updates can be found in the supplements. This is an excellent opportunity for an owner-occupant looking to live in one unit while generating rental income from the other, a buyer seeking a multi-generational living arrangement, or an investor looking to add a quality income-producing property to their portfolio.
Features and Additional Information
Presented By Coldwell Banker Crown Realtors



Area Information
1 | Hennepin County | Harriet Manor
Schools in the Area
-
turned_in
Elementary School
-
turned_in
Middle School
-
turned_in
High SchoolMinneapolis
Want to See More Listings in the Area?
Brokerage: Coldwell Banker Realty - Lakes