6113 Beard Avenue S
About this property
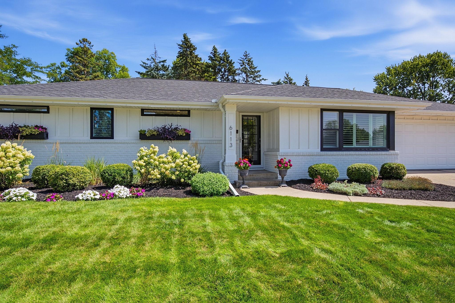
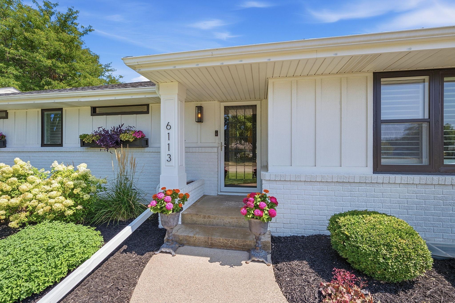
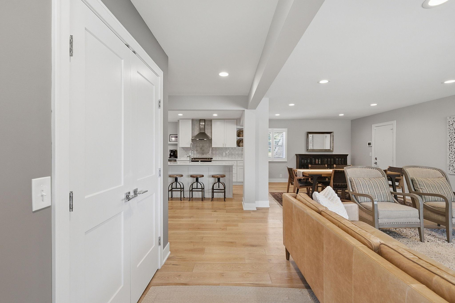
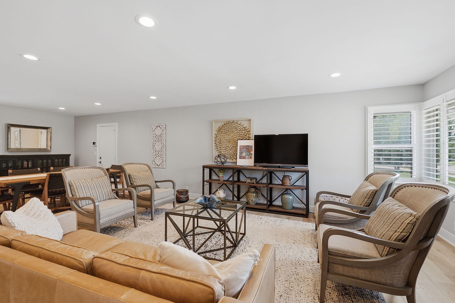
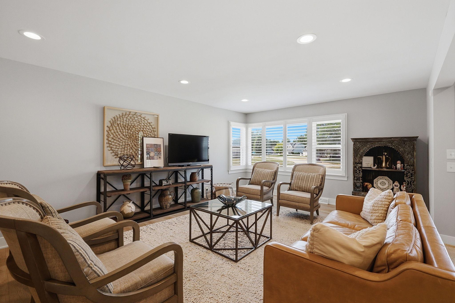
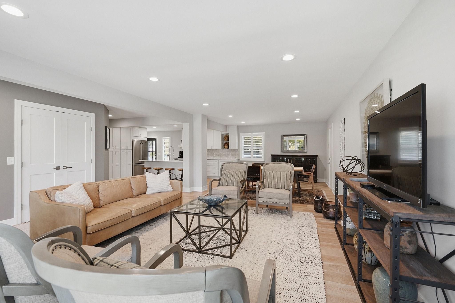
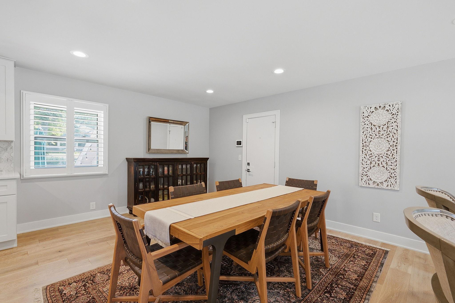
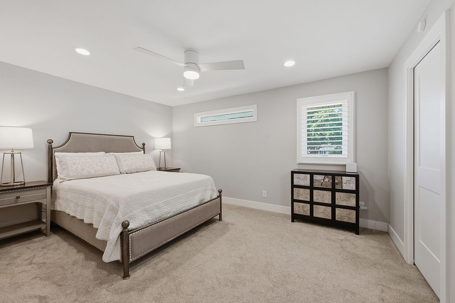
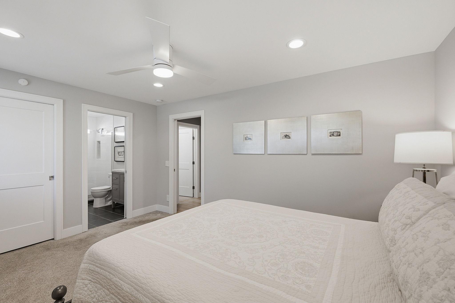

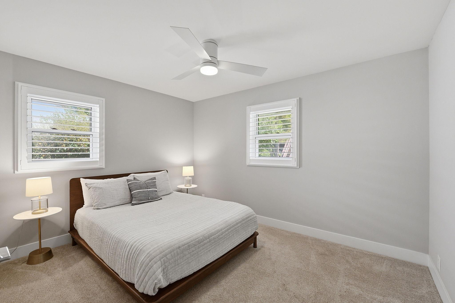
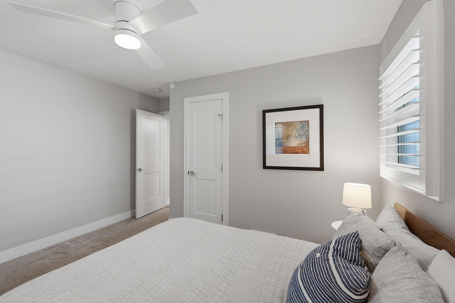
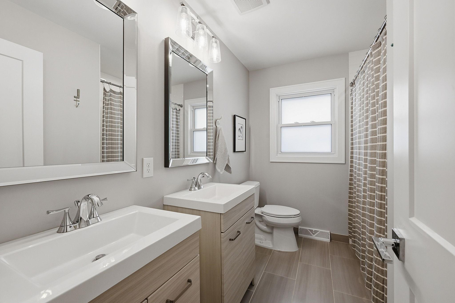
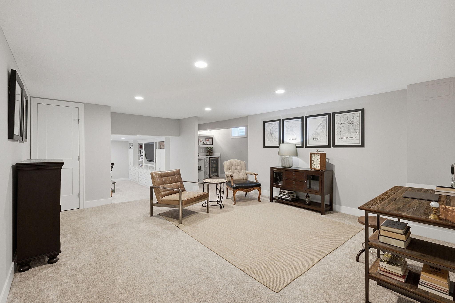
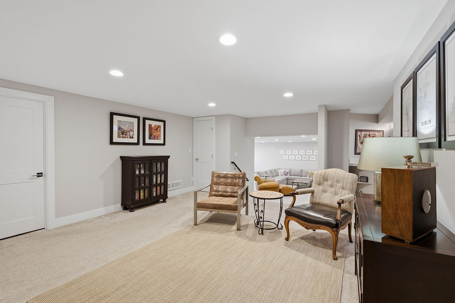
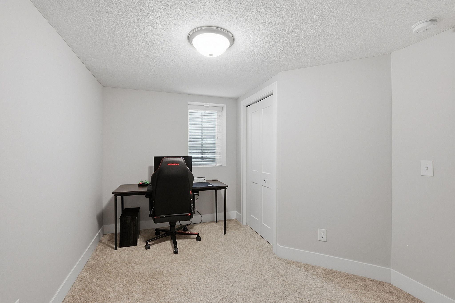
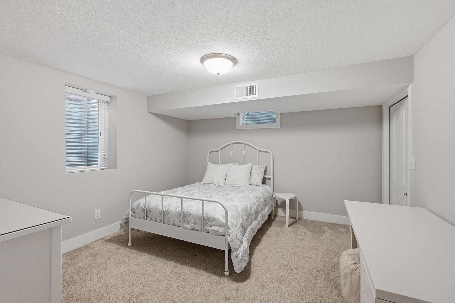
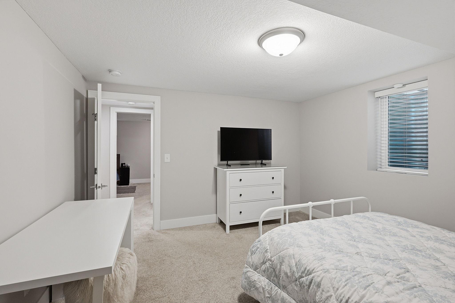
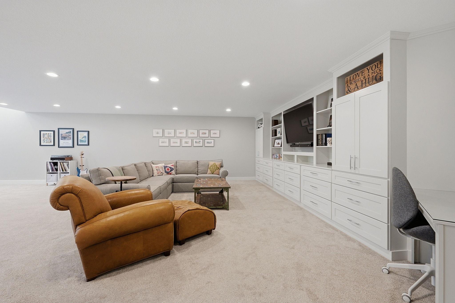
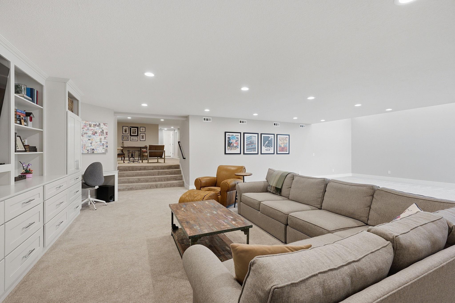
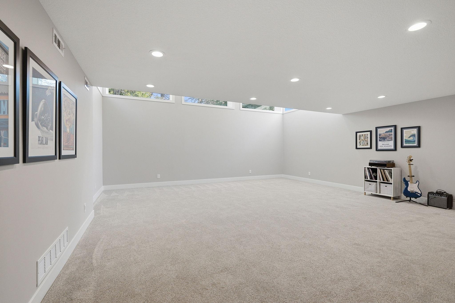
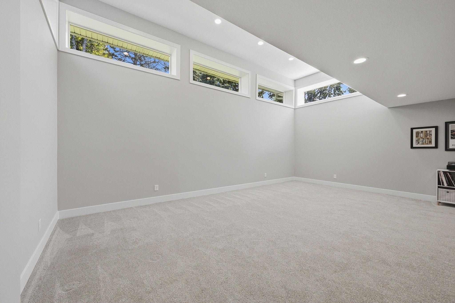
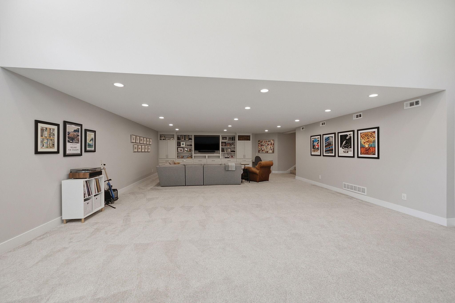
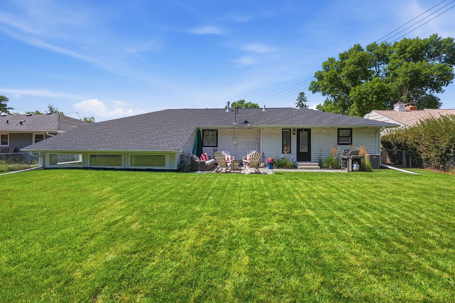
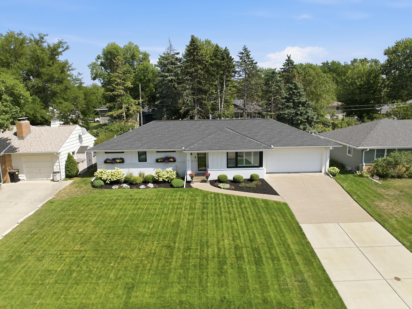
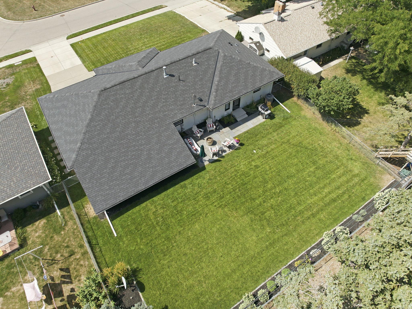
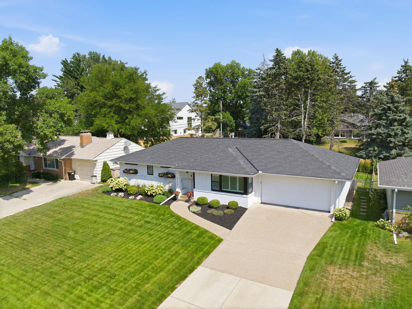
Welcome to 6113 Beard Ave S, an exquisitely updated executive ranch offering seamless move-in-ready living in the heart of Edina. The bright and airy main level welcomes you with an expansive living and dining space designed for effortless entertaining. At the heart of the home, the chef-inspired kitchen shines with sleek quartz countertops, a striking counter to ceiling backsplash, and a central quartz island perfectly positioned for prep and gathering with friends. Just down the hall, the primary suite features a generous walk-in closet and private en-suite bath. A second main-floor bedroom is served by a beautifully appointed full bath with dual vanities and custom tilework. An immaculate 2-car garage featuring a sealed floor pad awaits on the other side of the home. The fully finished lower level expands your living options even further. Two additional bedrooms and an updated full bath anchor one side, while a central sitting room provides a flexible nook ideal for a quiet home office or library. Step through to discover the crown jewel: an impressive 800+ square foot family room featuring custom built-in cabinetry and dramatic 13-foot ceilingsoffering limitless potential for hosting large events, creating your perfect home gym, or both. Outside, the quarter-acre lot presents lush landscaping with in-ground irrigation and a custom blue-stone patio made for summer relaxation and outdoor dining. Conveniently situated just minutes from Edina's top parks, shopping, dining, medical facilities, and transit, this exceptional home is ready for you to move right in. Come see it!
About this property
Welcome to 6113 Beard Ave S, an exquisitely updated executive ranch offering seamless move-in-ready living in the heart of Edina. The bright and airy main level welcomes you with an expansive living and dining space designed for effortless entertaining. At the heart of the home, the chef-inspired kitchen shines with sleek quartz countertops, a striking counter to ceiling backsplash, and a central quartz island perfectly positioned for prep and gathering with friends. Just down the hall, the primary suite features a generous walk-in closet and private en-suite bath. A second main-floor bedroom is served by a beautifully appointed full bath with dual vanities and custom tilework. An immaculate 2-car garage featuring a sealed floor pad awaits on the other side of the home. The fully finished lower level expands your living options even further. Two additional bedrooms and an updated full bath anchor one side, while a central sitting room provides a flexible nook ideal for a quiet home office or library. Step through to discover the crown jewel: an impressive 800+ square foot family room featuring custom built-in cabinetry and dramatic 13-foot ceilingsoffering limitless potential for hosting large events, creating your perfect home gym, or both. Outside, the quarter-acre lot presents lush landscaping with in-ground irrigation and a custom blue-stone patio made for summer relaxation and outdoor dining. Conveniently situated just minutes from Edina's top parks, shopping, dining, medical facilities, and transit, this exceptional home is ready for you to move right in. Come see it!
Features and Additional Information
Baths
Presented By Coldwell Banker Crown Realtors



Area Information
| Hennepin County |
Schools in the Area
-
turned_in
Elementary School
-
turned_in
Middle School
-
turned_in
High SchoolEdina
Want to See More Listings in the Area?
Brokerage: Edina Realty, Inc.