6311 Montee Drive
About this property
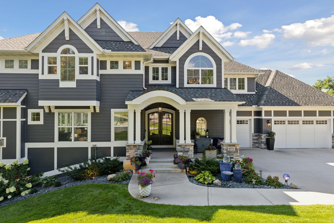
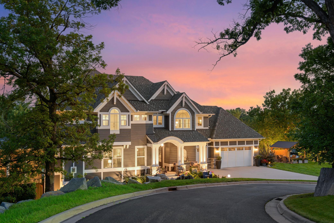
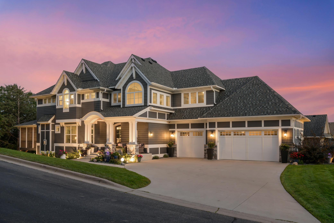
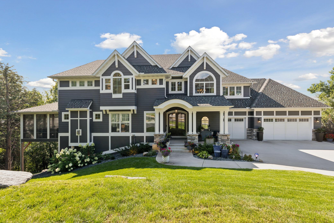
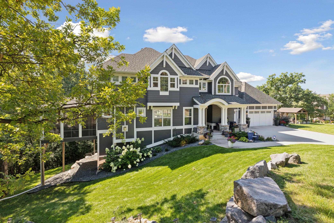
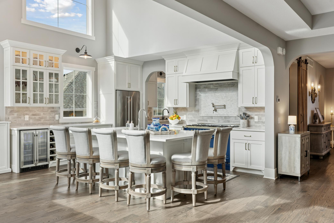
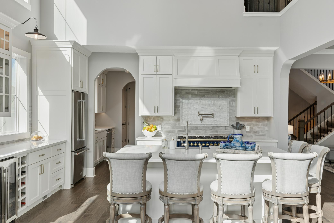
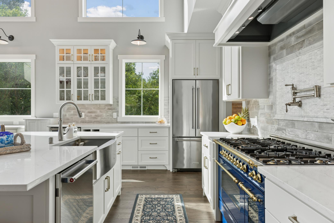
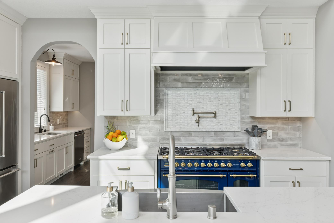
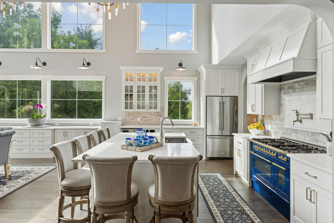
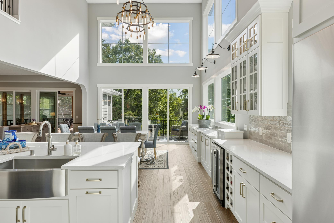
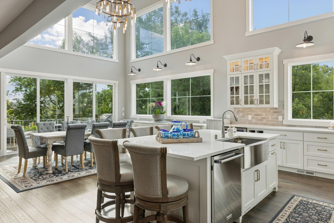
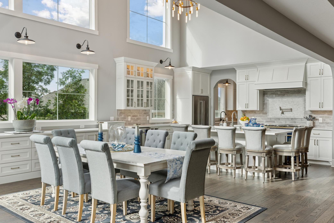
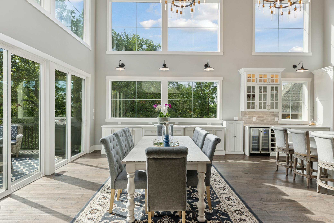
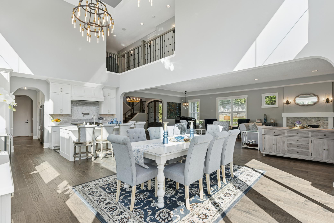
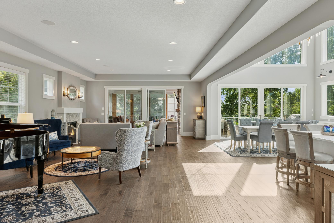
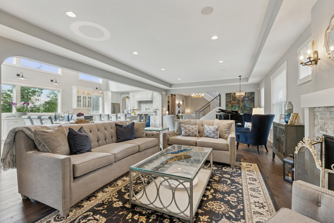
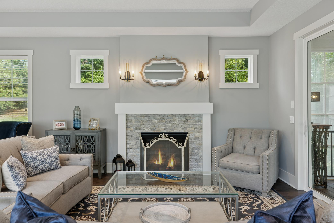
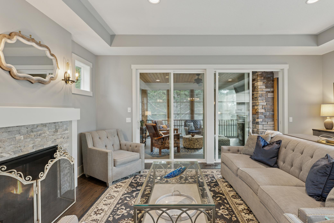
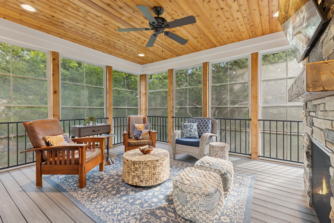
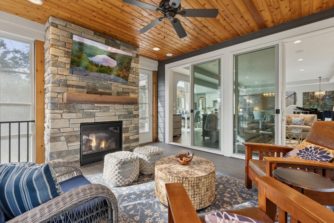
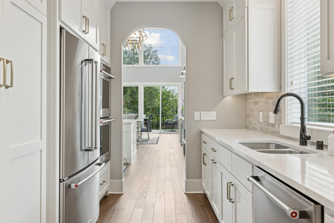
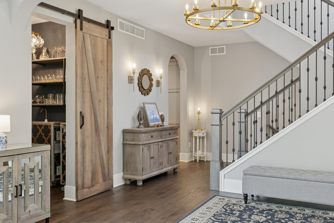
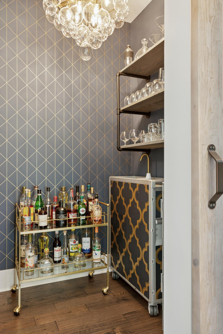
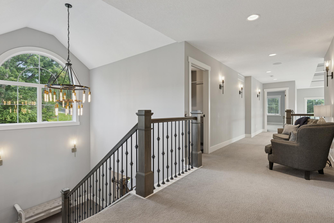
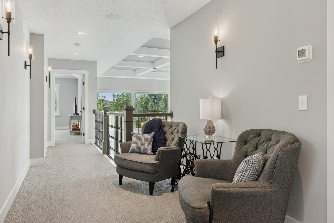
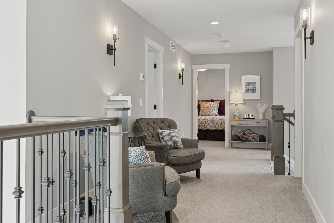
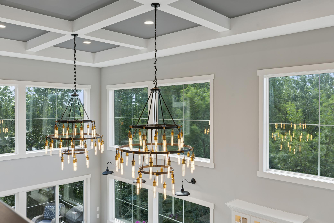
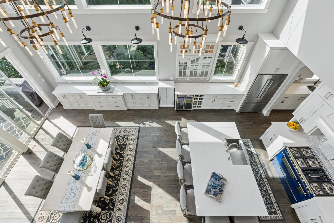
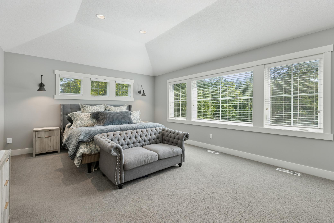
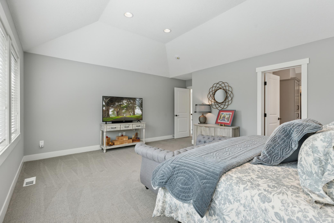
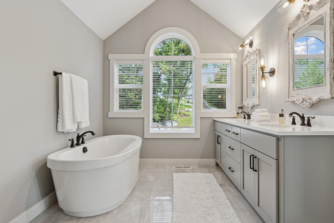
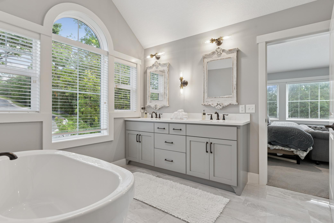
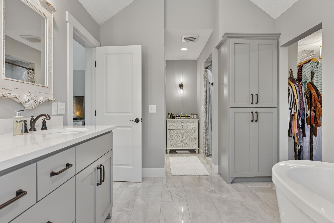
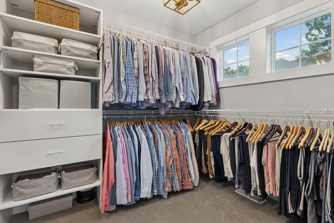
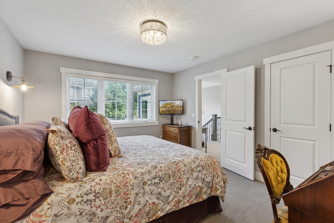
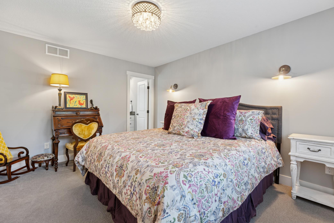
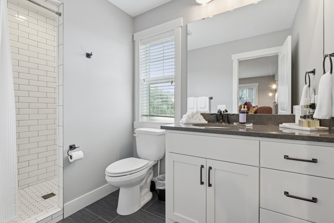
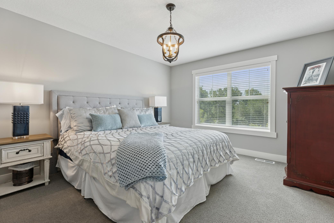
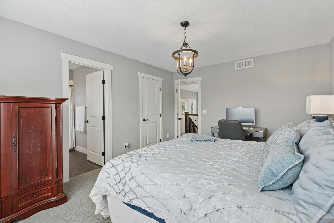
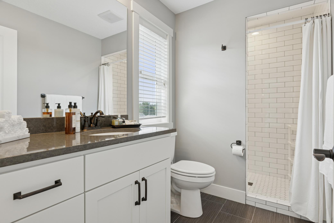
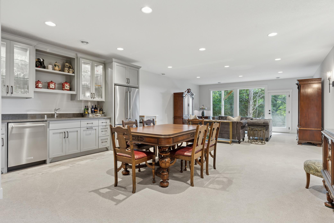
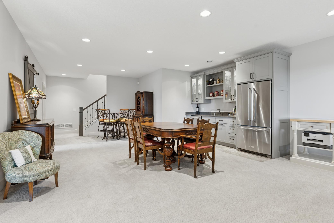
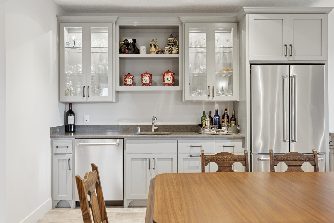
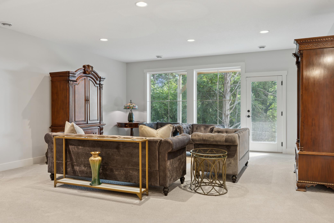
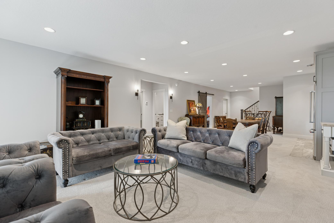
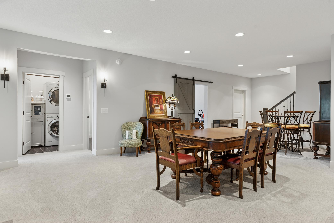
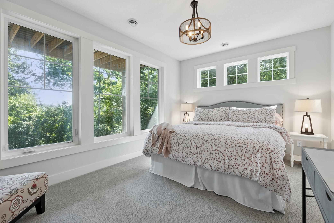
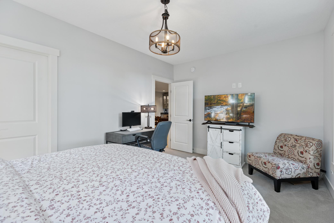
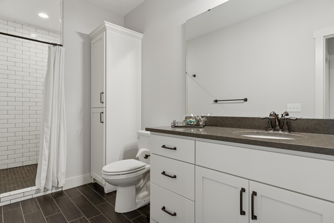
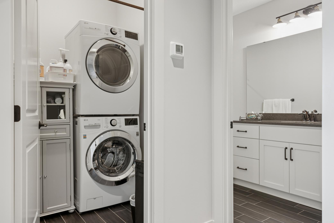
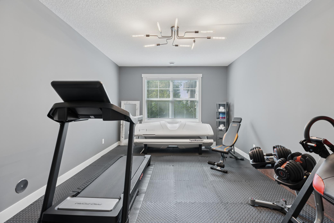
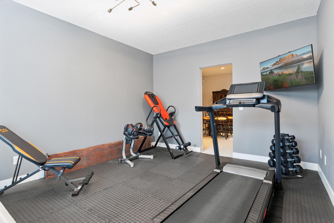
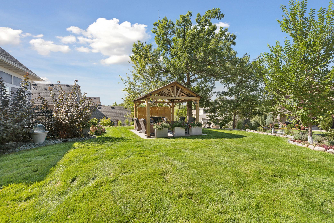
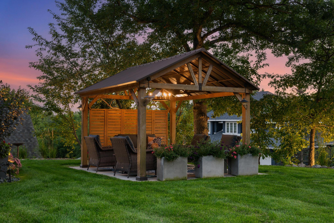
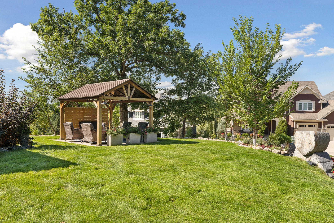
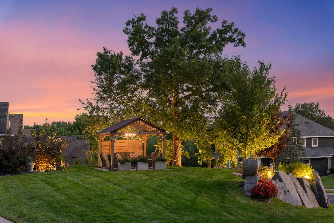
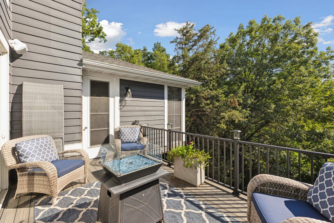
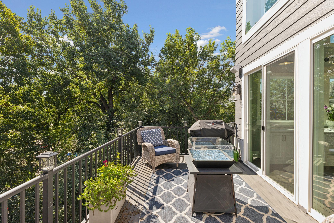
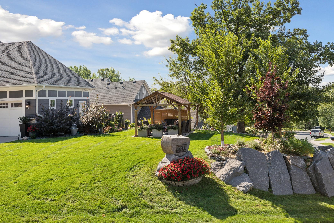
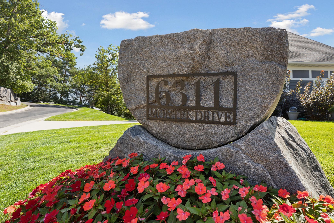
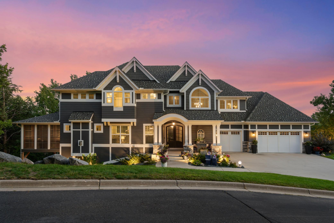
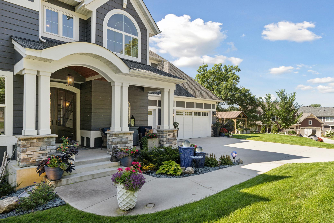
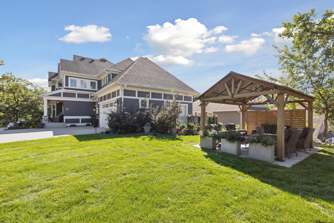
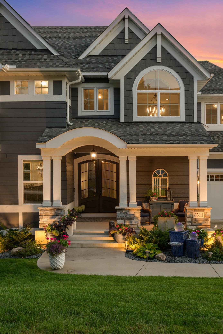
A true standout in the desirable neighborhood of The Enclave at Old Shady Oak. Custom-built and completed in 2019, with precise selections made at every stage, ensuring a home that’s both architecturally striking and thoughtfully tailored for real living. Perched on a prominent corner lot, the residence makes a lasting impression from the moment you arrive - with dramatic landscaping, elegant exterior lighting, and sweeping, tree-lined views that create a sense of privacy and presence rarely found in a newer home. Inside, the floor plan is designed for entertaining and everyday comfort alike. The heart of the home is the spectacular chef’s kitchen, boasting high-end appliances, a spacious island, and an adjoining prep kitchen that makes hosting effortless. The vaulted dining room, wrapped in windows and filled with natural light, sets the stage for memorable gatherings, while the elegant living room offers refined relaxation with seamless access to an inviting screened porch featuring a cozy fireplace, perfect for quiet mornings or enjoying fall evenings. Four luxurious bedrooms and five well-appointed baths ensure everyone has space to unwind, including a private primary suite with spa-like bath and oversized walk-in closet. The finished walkout lower level is built for fun, with generous space for media, games, casual gatherings, and guest visits. Additional highlights include smart home features, an oversized heated garage, and a location just minutes from parks, trails, and all the conveniences.
About this property
A true standout in the desirable neighborhood of The Enclave at Old Shady Oak. Custom-built and completed in 2019, with precise selections made at every stage, ensuring a home that’s both architecturally striking and thoughtfully tailored for real living. Perched on a prominent corner lot, the residence makes a lasting impression from the moment you arrive - with dramatic landscaping, elegant exterior lighting, and sweeping, tree-lined views that create a sense of privacy and presence rarely found in a newer home. Inside, the floor plan is designed for entertaining and everyday comfort alike. The heart of the home is the spectacular chef’s kitchen, boasting high-end appliances, a spacious island, and an adjoining prep kitchen that makes hosting effortless. The vaulted dining room, wrapped in windows and filled with natural light, sets the stage for memorable gatherings, while the elegant living room offers refined relaxation with seamless access to an inviting screened porch featuring a cozy fireplace, perfect for quiet mornings or enjoying fall evenings. Four luxurious bedrooms and five well-appointed baths ensure everyone has space to unwind, including a private primary suite with spa-like bath and oversized walk-in closet. The finished walkout lower level is built for fun, with generous space for media, games, casual gatherings, and guest visits. Additional highlights include smart home features, an oversized heated garage, and a location just minutes from parks, trails, and all the conveniences.
Features and Additional Information
Baths
Presented By Coldwell Banker Crown Realtors



Area Information
| Hennepin County | The Enclave At Old Shady Oak
Schools in the Area
-
turned_in
Elementary School
-
turned_in
Middle School
-
turned_in
High SchoolHopkins
Want to See More Listings in the Area?
Brokerage: Compass