In-Person
6343 68th Street S
About this property
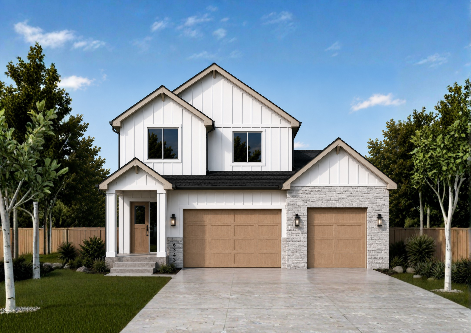
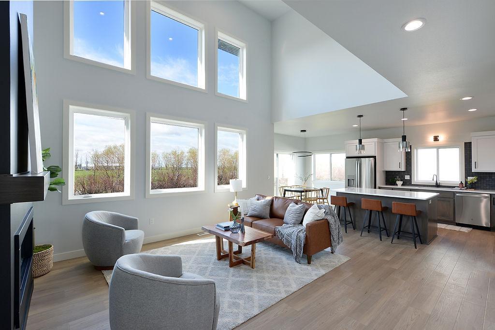
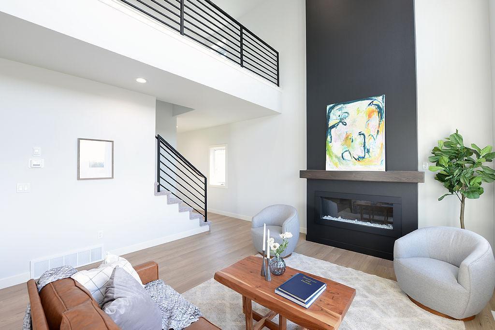
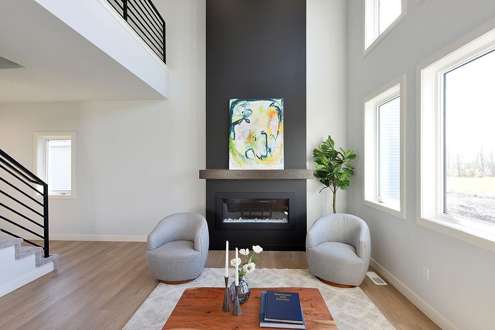
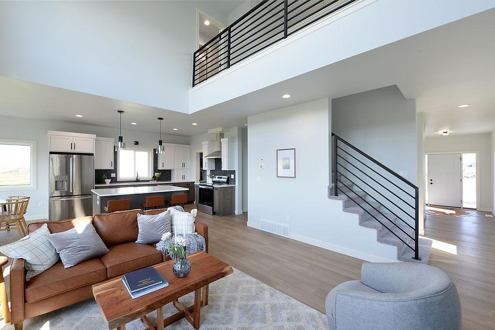
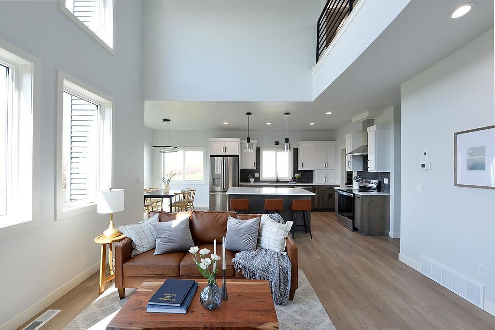
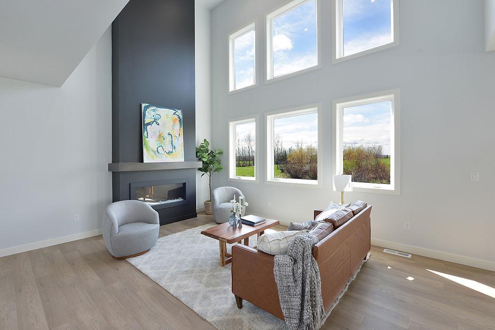
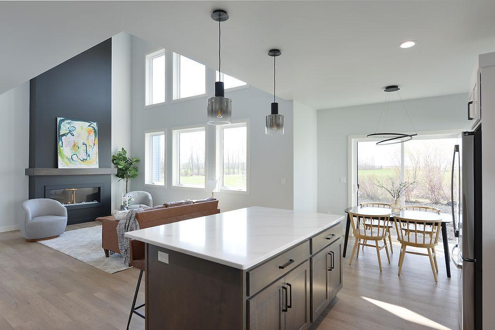
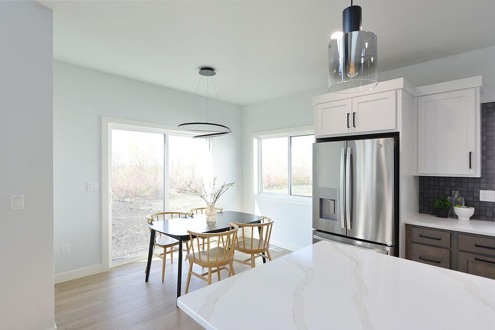
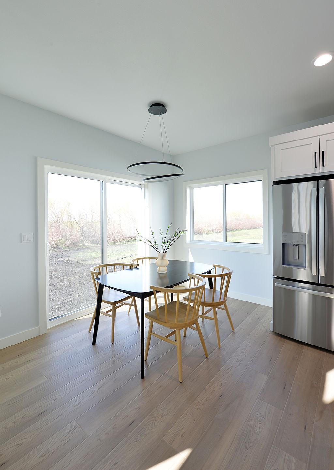
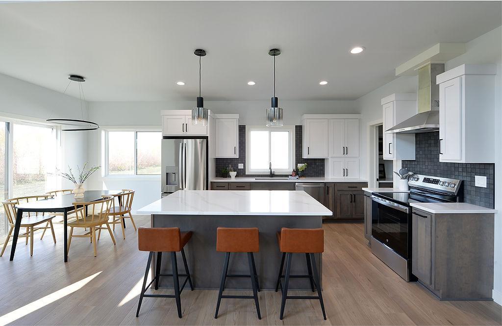
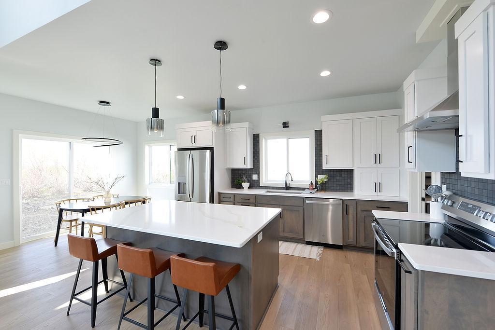
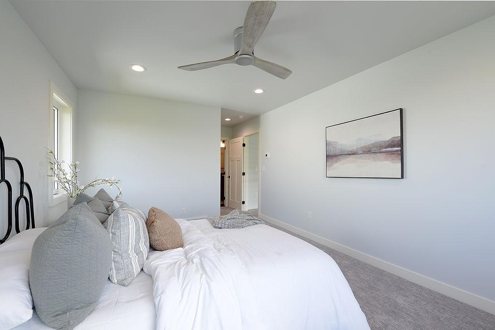
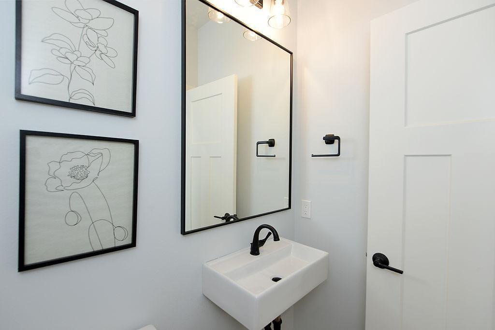
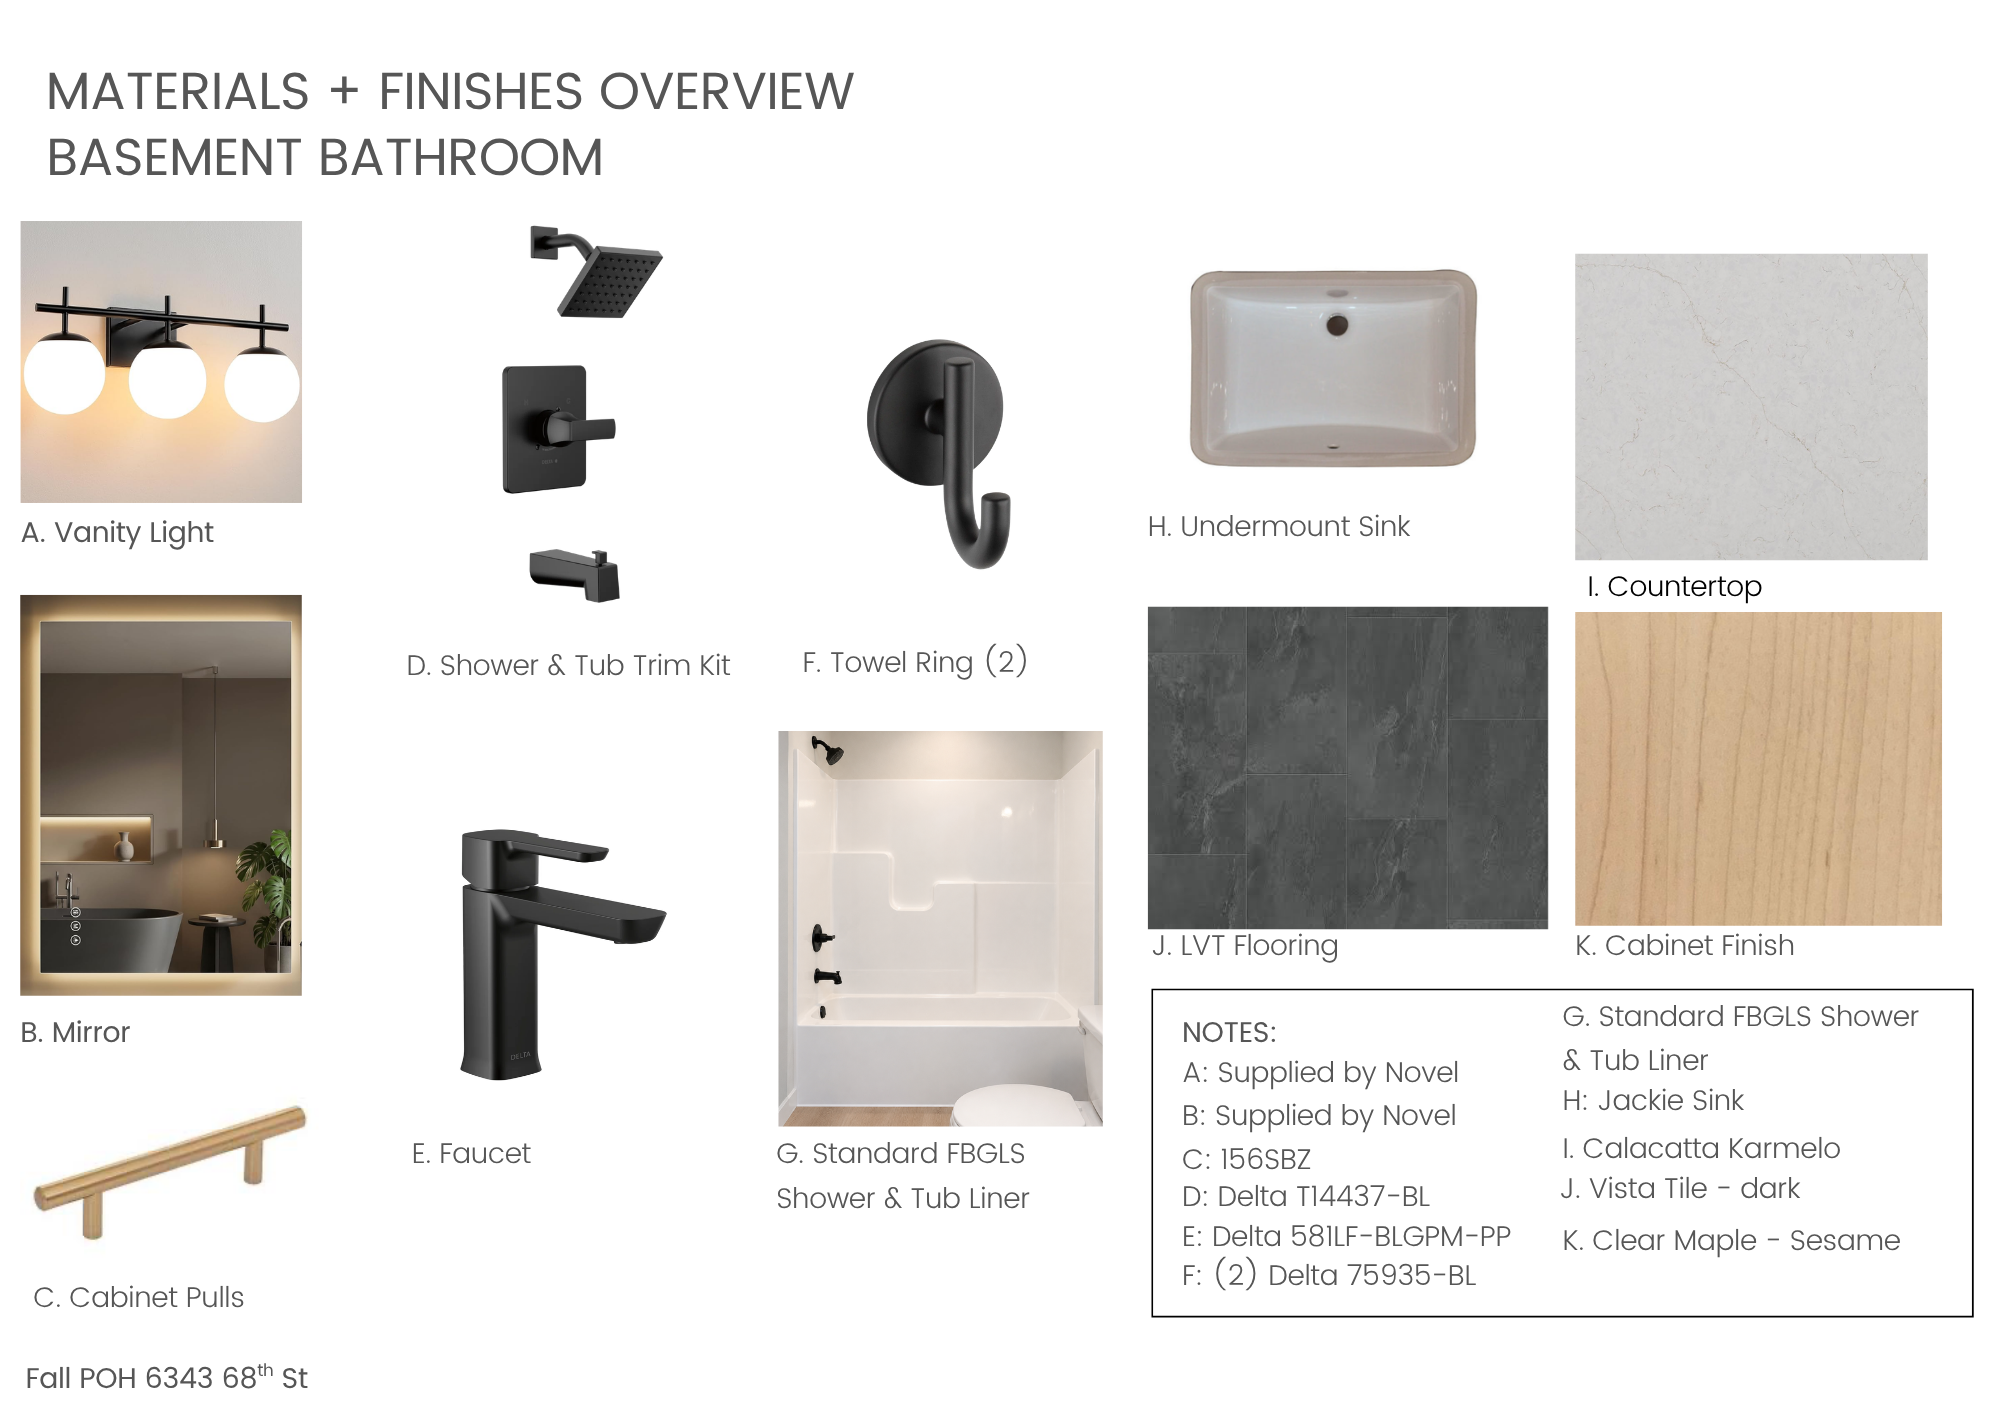
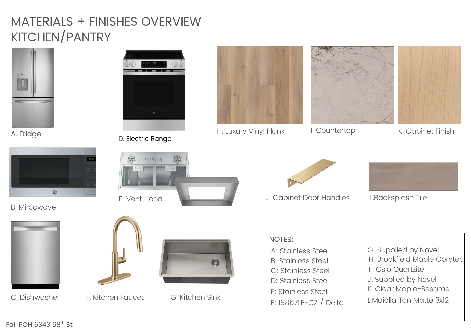
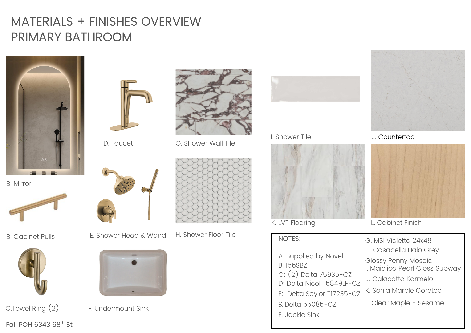
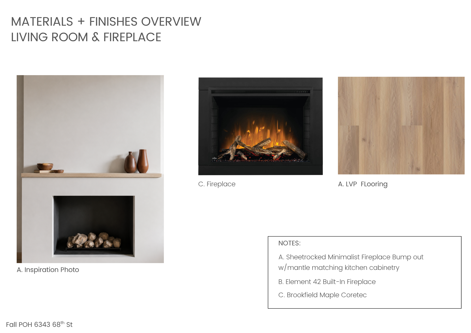
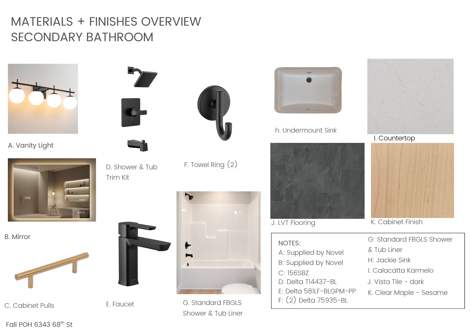
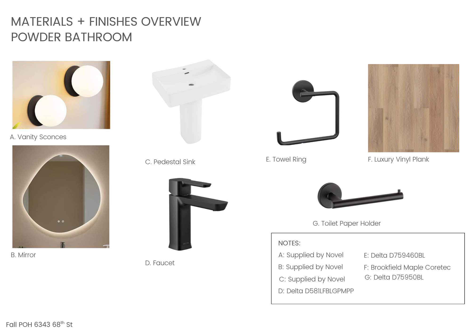
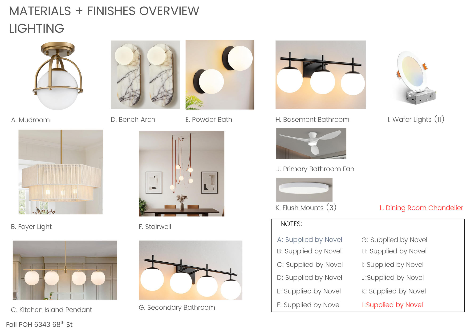
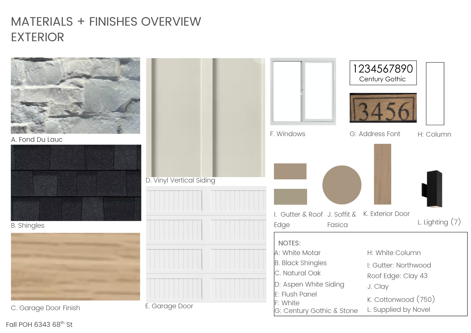
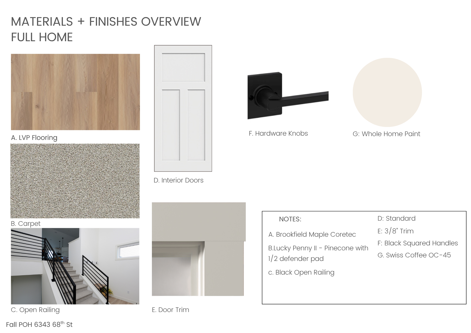
UNDER CONSTRUCTION - Welcome to The Hemingway, a thoughtfully designed 3,189 sq. ft. home where timeless architecture meets everyday comfort. Located in a welcoming Horace neighborhood near dining, recreation, and daily conveniences, this four-bedroom, four-bath home offers room to gather, unwind, and grow. The soaring two-story living room creates a stunning first impression, with a dramatic catwalk overlooking the space and an inviting electric fireplace anchoring the heart of the home. In the kitchen, quartzite countertops, a spacious butler's pantry, and a striking transom window that serves as the backsplash fill the space with natural light and distinctive character. Upstairs, three bedrooms are thoughtfully situated together, including a relaxing primary suite featuring a fully tiled shower. Quartz countertops, backlit mirrors in every bathroom, a finished basement, and a three-stall garage complete this beautifully designed home where every detail has been carefully considered. *Photos are from a previous model.
About this property
UNDER CONSTRUCTION - Welcome to The Hemingway, a thoughtfully designed 3,189 sq. ft. home where timeless architecture meets everyday comfort. Located in a welcoming Horace neighborhood near dining, recreation, and daily conveniences, this four-bedroom, four-bath home offers room to gather, unwind, and grow. The soaring two-story living room creates a stunning first impression, with a dramatic catwalk overlooking the space and an inviting electric fireplace anchoring the heart of the home. In the kitchen, quartzite countertops, a spacious butler's pantry, and a striking transom window that serves as the backsplash fill the space with natural light and distinctive character. Upstairs, three bedrooms are thoughtfully situated together, including a relaxing primary suite featuring a fully tiled shower. Quartz countertops, backlit mirrors in every bathroom, a finished basement, and a three-stall garage complete this beautifully designed home where every detail has been carefully considered. *Photos are from a previous model.
Features and Additional Information
Baths
Presented By Coldwell Banker Crown Realtors



Area Information
| Cass County | Deer Creek Estates 3rd Add
Schools in the Area
-
turned_in
Elementary School
-
turned_in
Middle School
-
turned_in
High SchoolWest Fargo
Want to See More Listings in the Area?
Brokerage: Raboin Realty