705 Leon Street
About this property
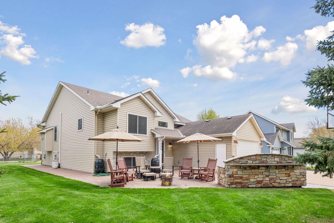
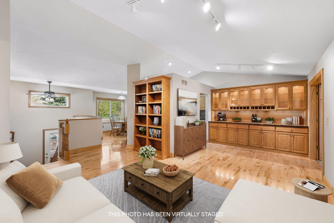
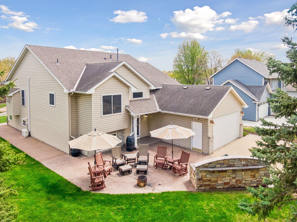
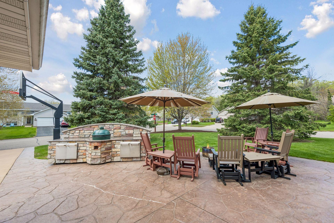
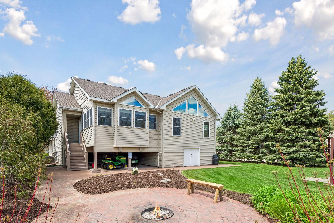
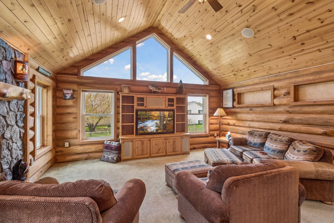
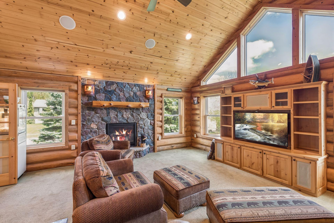
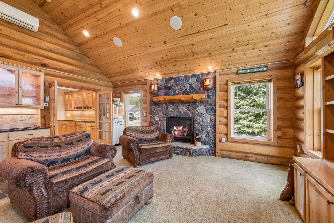
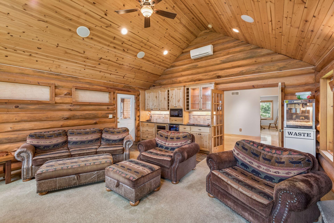
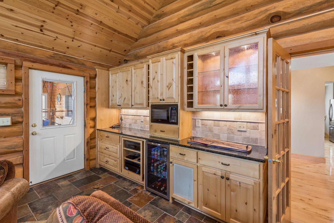
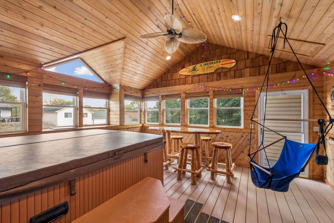
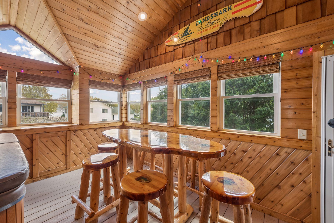
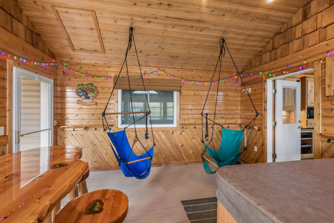
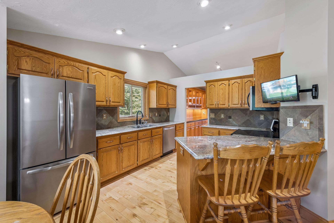
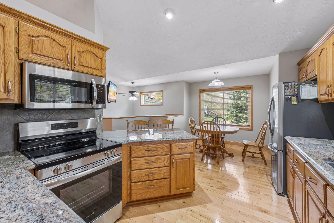
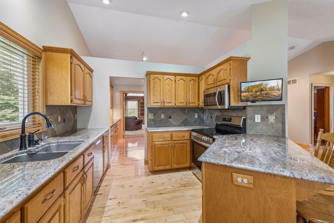
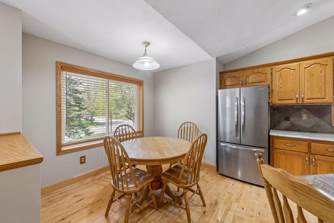
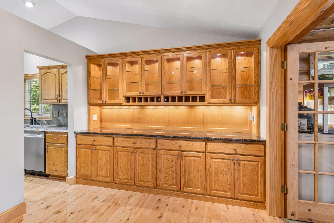
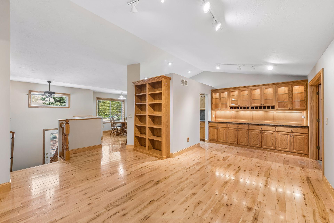
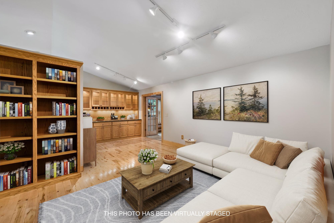
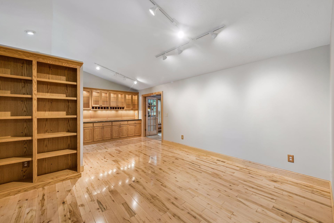
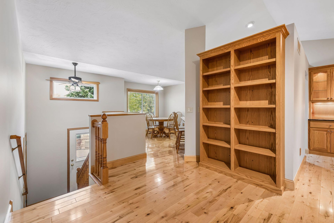

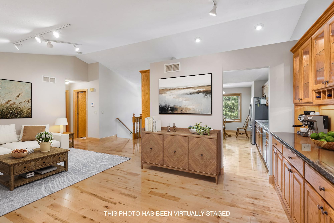
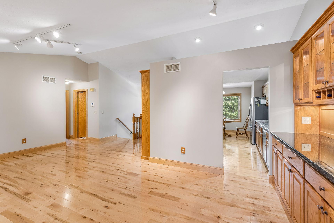
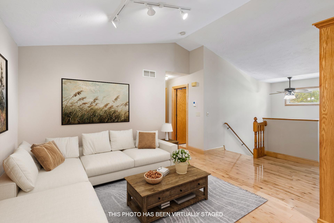
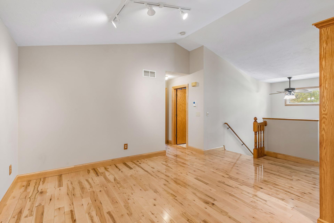
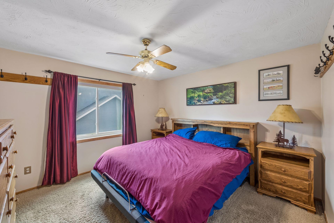
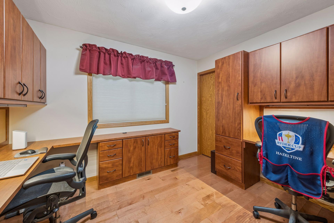
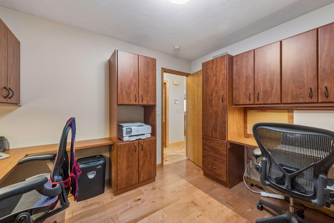
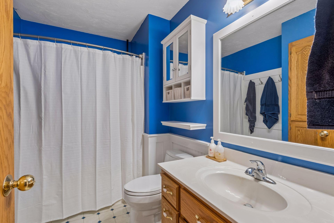
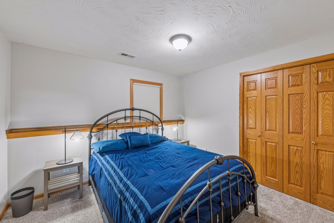
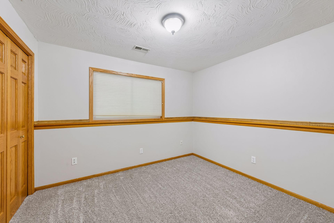
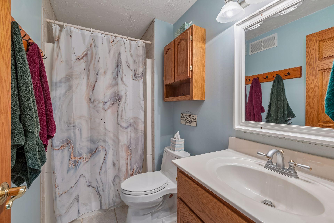
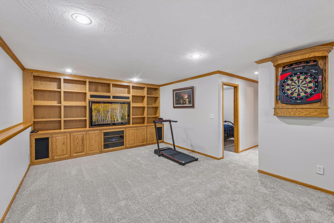
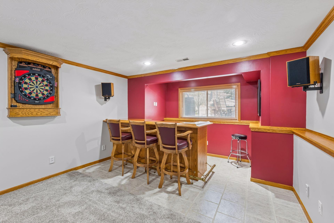
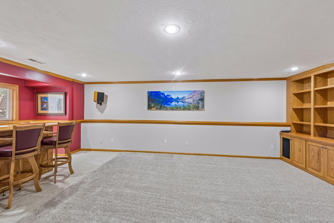
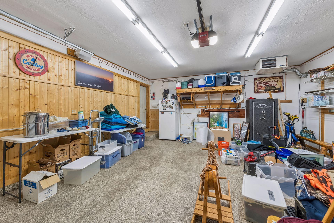
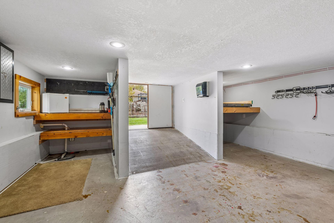
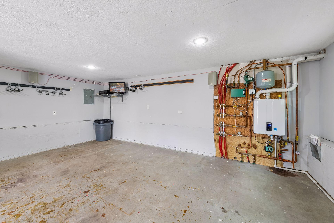
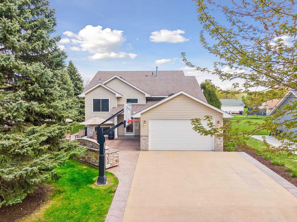
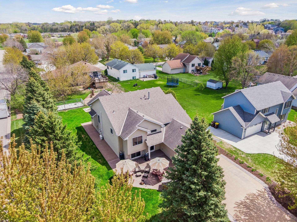
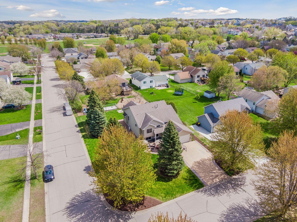
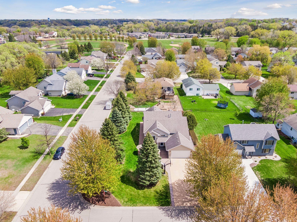
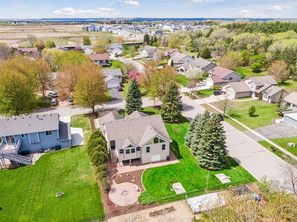
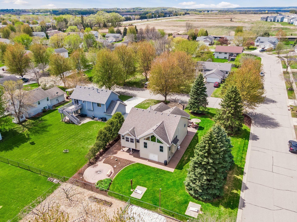
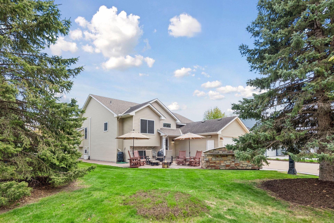
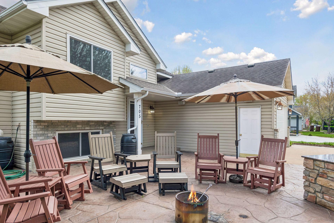
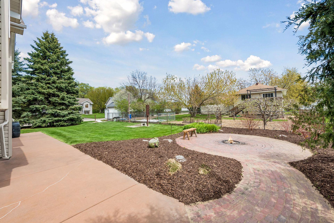
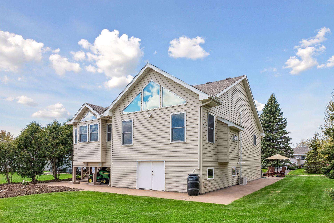
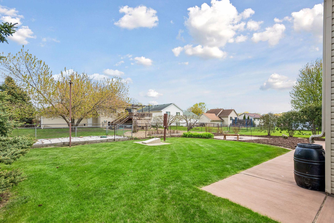
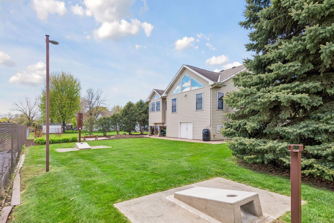
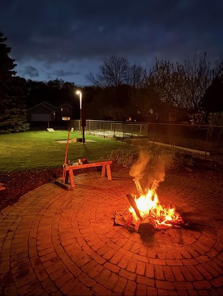
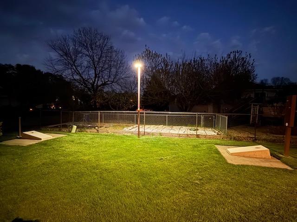
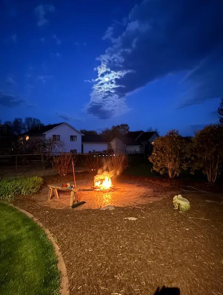
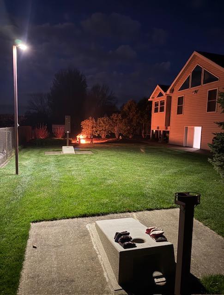
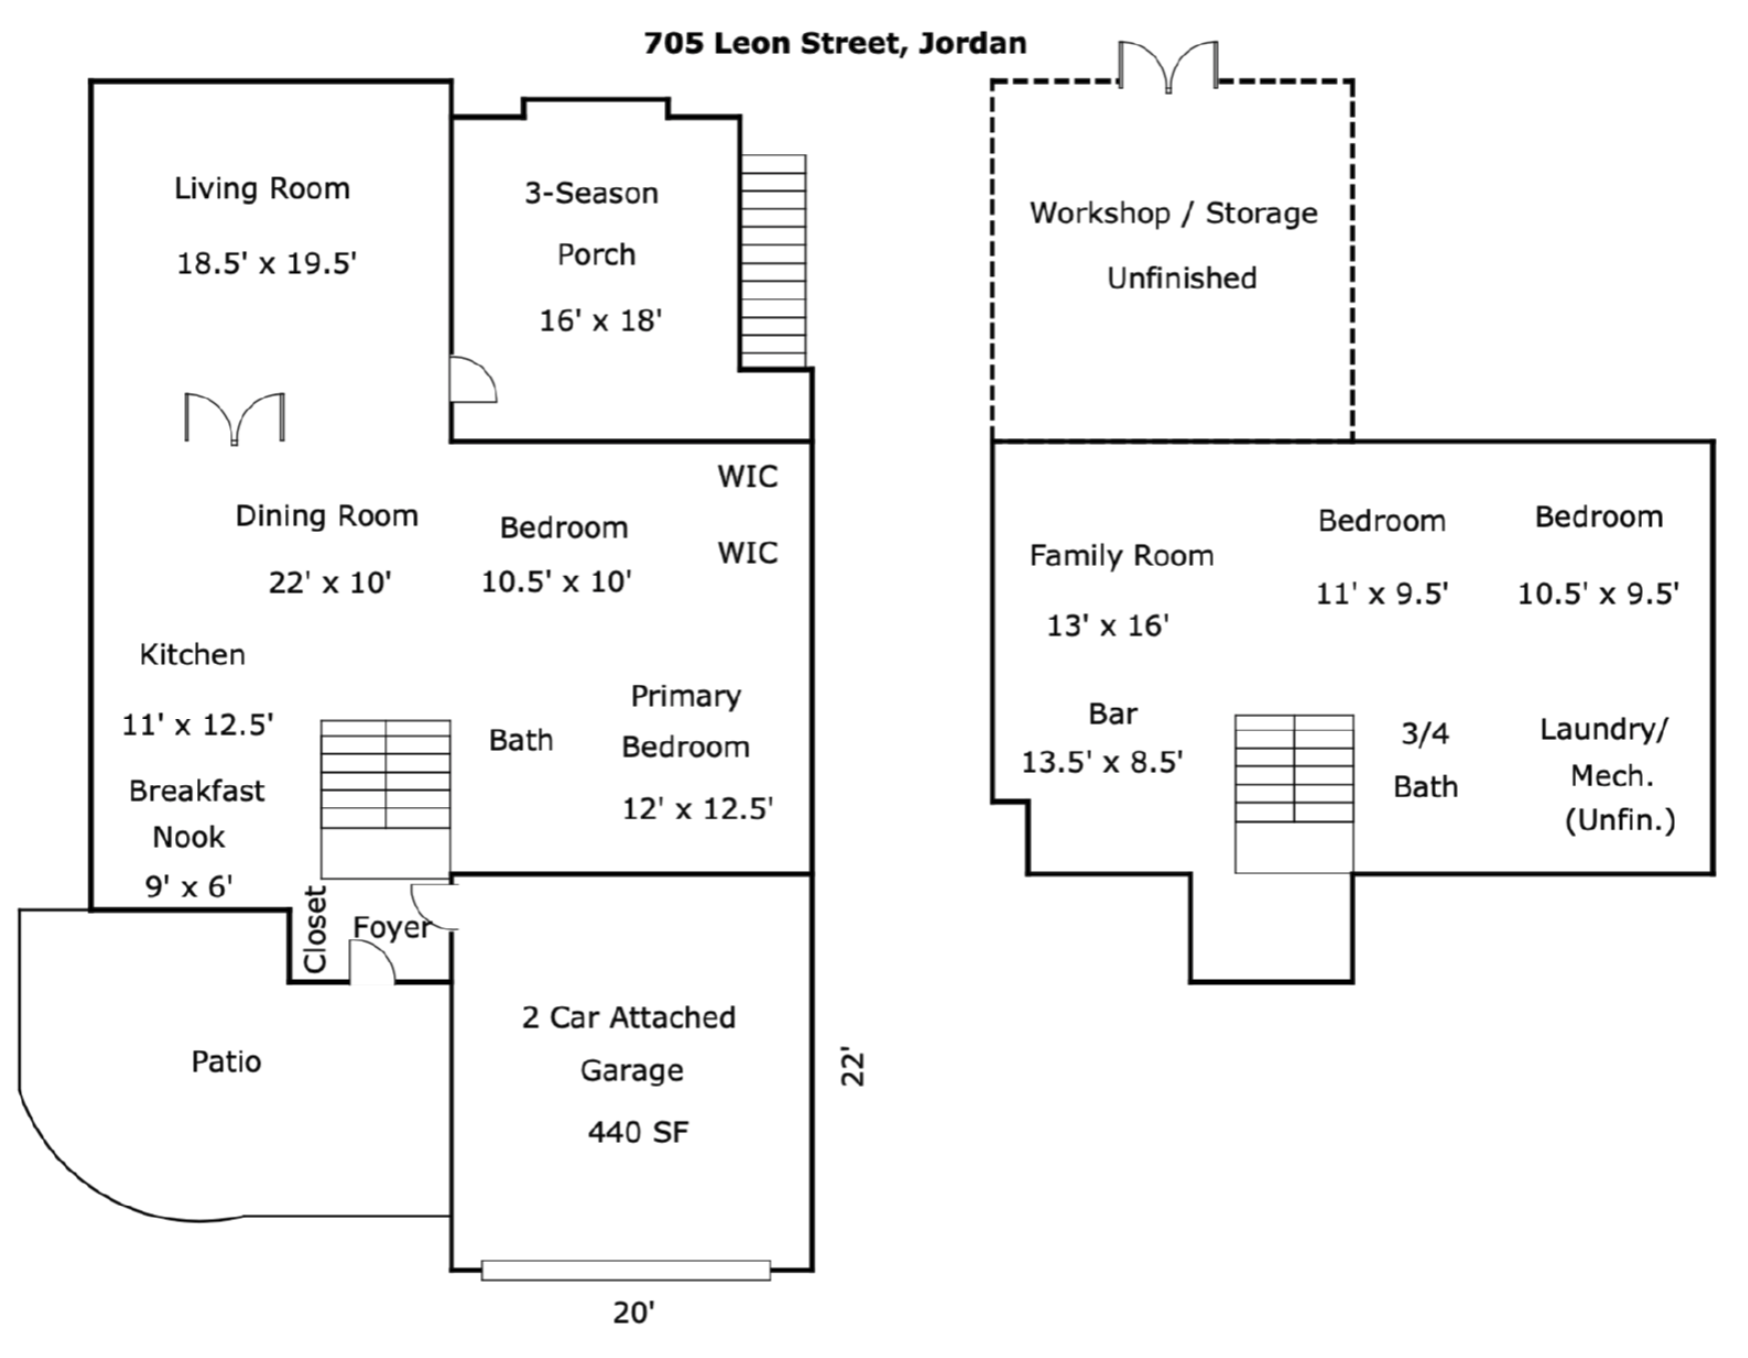
This home is NOT like all the others! From the beautiful and rustic Cabin Room to the 3-season porch with a hot tub, to the dedicated workshop area, to the outdoor kitchen to the paver patio and fire pit to the permanent cornhole boards--this home is an entertainer’s dream! Beautifully maintained 4-bedroom, 2-bath home offers a rare combination of quality craftsmanship, thoughtful upgrades, and versatile living spaces. The main level features rich 3/4" maple plank flooring, 2 bedrooms and a full bathroom, and insulation between floors for added comfort and quiet. The butler’s pantry gives you an abundance of cupboard and counter space. The kitchen is both functional and inviting, complete with brand new stainless steel appliances, granite countertops, and a built-in speaker system that carries into the main living areasideal for everyday living or entertaining. Triple-pane windows enhance energy efficiency year-round. A true highlight is the Cabin Room, designed for all-season enjoyment with in-floor heat and a mini-split A/C, creating a cozy retreat no matter the weather. The lower level offers additional living space with plush carpet, a convenient dry bar, solid wood-paneled doors and crown molding. The 18x16 3-season porch (not included in SF) extends your living space and includes a hot tub, insulated blinds, and maintenance-free deckingperfect for relaxing at the end of the day. Outdoors, the stamped concrete front patio features a fully equipped outdoor kitchen with a Big Green Egg, while the backyard is set up for gatherings with a paver patio, firepit, and permanent cornhole boards complete with scoreboard and lighting for nighttime play. The insulated and heated garage is finished with an epoxy floor, tongue-and-groove pine accent wall, and exterior speakers. A 20x20 workshop (not included in SF) with in-floor heat and a new boiler provides excellent space for hobbies or storage. Additional features include a full irrigation system, radon mitigation system, and durable 50-year steel sidingoffering peace of mind for years to come.
About this property
This home is NOT like all the others! From the beautiful and rustic Cabin Room to the 3-season porch with a hot tub, to the dedicated workshop area, to the outdoor kitchen to the paver patio and fire pit to the permanent cornhole boards--this home is an entertainer’s dream! Beautifully maintained 4-bedroom, 2-bath home offers a rare combination of quality craftsmanship, thoughtful upgrades, and versatile living spaces. The main level features rich 3/4" maple plank flooring, 2 bedrooms and a full bathroom, and insulation between floors for added comfort and quiet. The butler’s pantry gives you an abundance of cupboard and counter space. The kitchen is both functional and inviting, complete with brand new stainless steel appliances, granite countertops, and a built-in speaker system that carries into the main living areasideal for everyday living or entertaining. Triple-pane windows enhance energy efficiency year-round. A true highlight is the Cabin Room, designed for all-season enjoyment with in-floor heat and a mini-split A/C, creating a cozy retreat no matter the weather. The lower level offers additional living space with plush carpet, a convenient dry bar, solid wood-paneled doors and crown molding. The 18x16 3-season porch (not included in SF) extends your living space and includes a hot tub, insulated blinds, and maintenance-free deckingperfect for relaxing at the end of the day. Outdoors, the stamped concrete front patio features a fully equipped outdoor kitchen with a Big Green Egg, while the backyard is set up for gatherings with a paver patio, firepit, and permanent cornhole boards complete with scoreboard and lighting for nighttime play. The insulated and heated garage is finished with an epoxy floor, tongue-and-groove pine accent wall, and exterior speakers. A 20x20 workshop (not included in SF) with in-floor heat and a new boiler provides excellent space for hobbies or storage. Additional features include a full irrigation system, radon mitigation system, and durable 50-year steel sidingoffering peace of mind for years to come.
Features and Additional Information
Baths
Presented By Coldwell Banker Crown Realtors



Area Information
| Scott County | River Ridge 1st Add
Schools in the Area
-
turned_in
Elementary School
-
turned_in
Middle School
-
turned_in
High SchoolJordan
Want to See More Listings in the Area?
Brokerage: Keller Williams Preferred Rlty