7624 Ochoa Avenue Ne
About this property
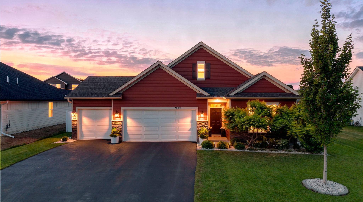
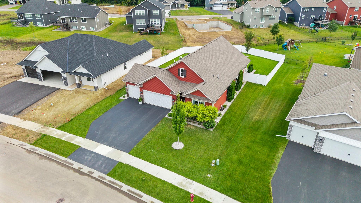
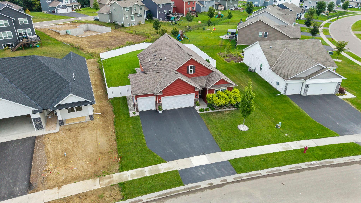
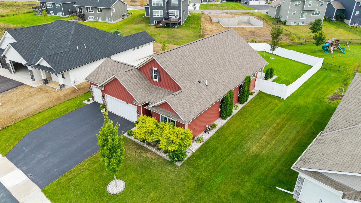
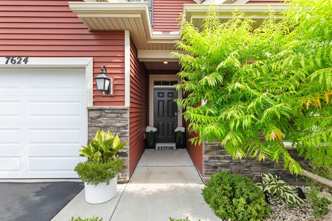
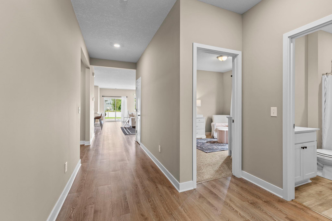
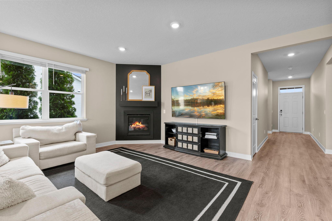
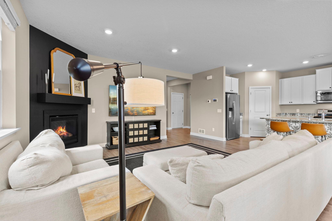
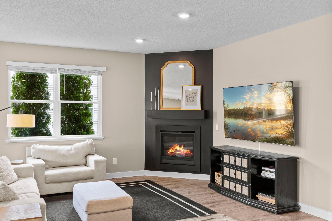
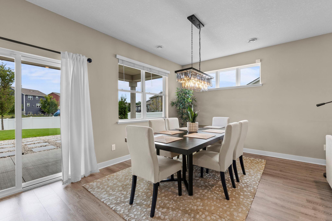
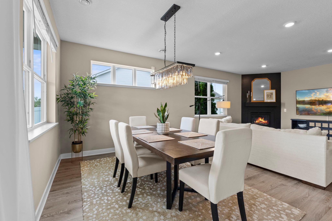
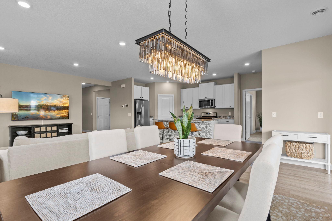
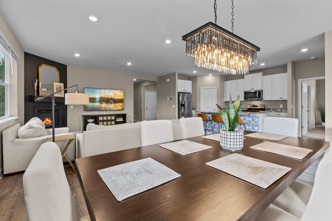
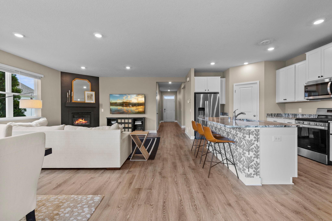
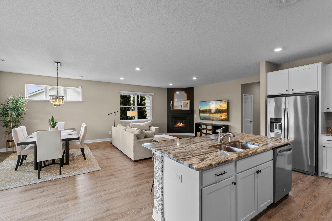
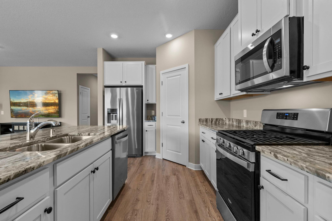
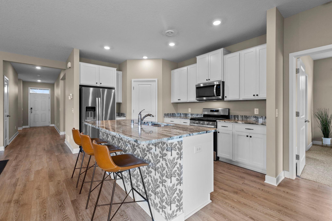
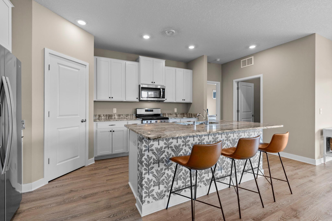
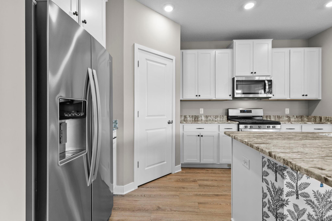
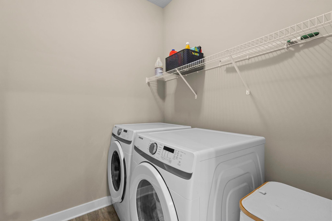
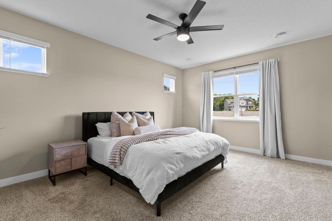
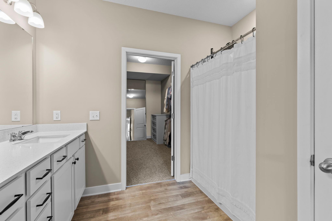
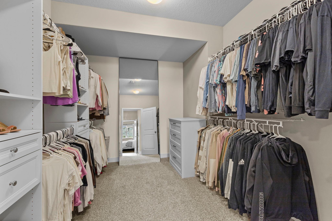
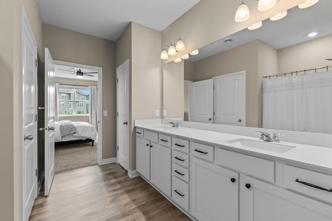
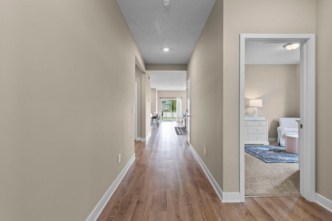
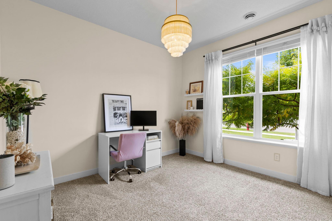
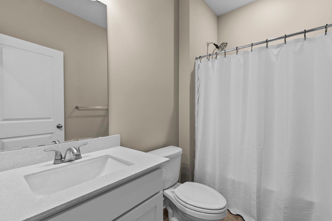
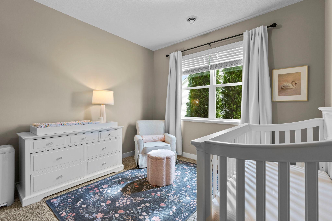
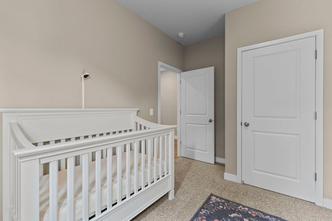
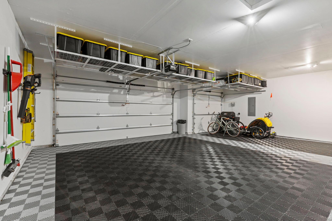
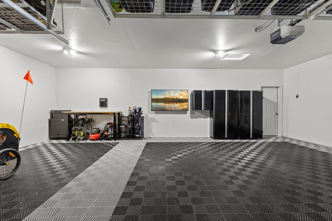
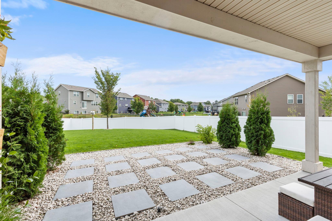
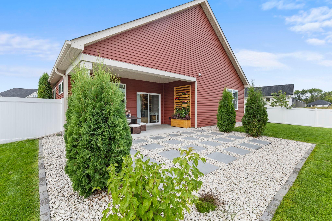
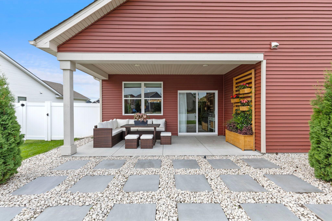
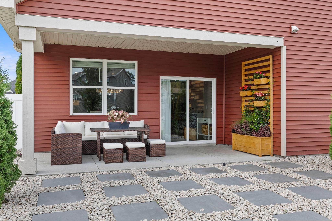
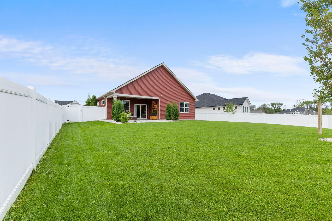
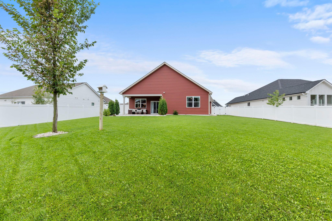
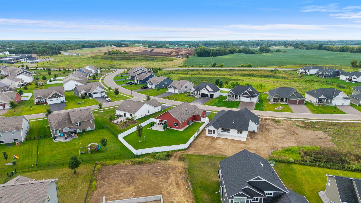
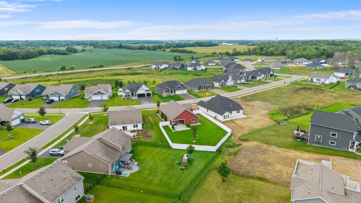
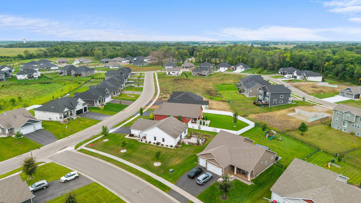
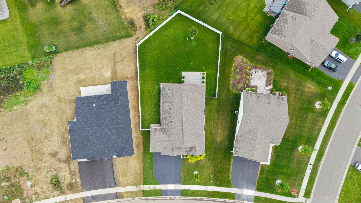
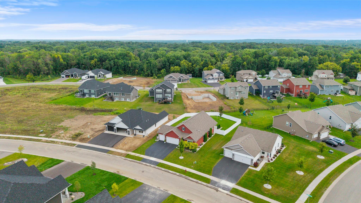
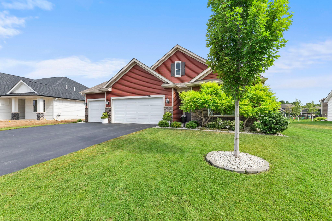
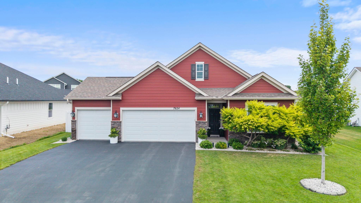
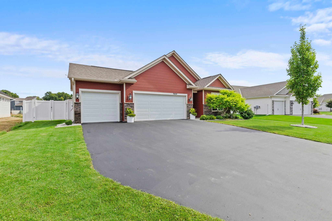
An absolutely stunning home! Freshly painted and beautifully maintained, this impressive Otsego home offers an exceptional combination of space, style and single-level living! The bright, open floor plan features 9-foot ceilings and a seamless connection between the kitchen, dining and living spacesperfect for both everyday living and entertaining. The gourmet kitchen offers abundant white cabinetry, stainless steel appliances, generous counter space and a large center island with seating, while the adjoining living area is highlighted by a striking tiled fireplace entertainment wall. The spectacular owner’s suite is one of the defining features of this home. The bedroom itself is exceptionally spacious, creating a true private retreat with room to comfortably accommodate substantial furnishings and additional sitting space. An adjoining private owner’s bath leads to an absolutely enormous walk-in closet offering an incredible amount of storage. Huge mounted TV will stay with the new owners! This is not your typical owner’s suitethe size of the bedroom, bath and closet together creates a space that truly needs to be seen to be appreciated. Two additional bedrooms, and convenient main-level laundry add tremendous versatility to the floor plan. Multiple indoor living spaces provide plenty of room to spread out, gather and entertain. The entertaining space continues outside with a covered patio and spacious backyard completely enclosed by 6-foot maintenance-free vinyl privacy fencing. Beautiful landscaping and an irrigation system complete an outdoor setting designed for relaxing, entertaining and enjoying the warmer months. The 3-car garage is another major standout. Fully insulated and freshly painted, it features new insulated garage doors installed in June 2026 along with custom interlocking free-flow garage flooring that will remain with the home. Whether used for vehicles, hobbies, a workshop or additional storage, this is far more than an ordinary garage. Tucked into an attractive neighborhood surrounded by newer, higher-priced homes, this property offers an exceptional combination of space, upgrades, convenience and value without the added cost and hassle that often comes with new construction. Go ahead and compare this home to new construction and the value becomes even clearer. Here, the window treatments are already in place, the washer and dryer stay, the landscaping and irrigation are complete, and the huge, flat backyard is already fully enclosed with a 6-foot maintenance-free privacy fence. Add in the finished and insulated 3-car garage, upgraded garage flooring and all of the other finishing touches buyers are often left to completeand pay forafter closing on a new build. Additional highlights include gutters and downspouts, great storage and NO HOA! Conveniently located near neighborhood parks, recreation, restaurants, shopping and everyday conveniences. An incredibly functional home with an outstanding owner’s suite, impressive entertaining spaces, a fantastic finished garage and a private fenced backyardthis one checks a lot of boxes!
About this property
An absolutely stunning home! Freshly painted and beautifully maintained, this impressive Otsego home offers an exceptional combination of space, style and single-level living! The bright, open floor plan features 9-foot ceilings and a seamless connection between the kitchen, dining and living spacesperfect for both everyday living and entertaining. The gourmet kitchen offers abundant white cabinetry, stainless steel appliances, generous counter space and a large center island with seating, while the adjoining living area is highlighted by a striking tiled fireplace entertainment wall. The spectacular owner’s suite is one of the defining features of this home. The bedroom itself is exceptionally spacious, creating a true private retreat with room to comfortably accommodate substantial furnishings and additional sitting space. An adjoining private owner’s bath leads to an absolutely enormous walk-in closet offering an incredible amount of storage. Huge mounted TV will stay with the new owners! This is not your typical owner’s suitethe size of the bedroom, bath and closet together creates a space that truly needs to be seen to be appreciated. Two additional bedrooms, and convenient main-level laundry add tremendous versatility to the floor plan. Multiple indoor living spaces provide plenty of room to spread out, gather and entertain. The entertaining space continues outside with a covered patio and spacious backyard completely enclosed by 6-foot maintenance-free vinyl privacy fencing. Beautiful landscaping and an irrigation system complete an outdoor setting designed for relaxing, entertaining and enjoying the warmer months. The 3-car garage is another major standout. Fully insulated and freshly painted, it features new insulated garage doors installed in June 2026 along with custom interlocking free-flow garage flooring that will remain with the home. Whether used for vehicles, hobbies, a workshop or additional storage, this is far more than an ordinary garage. Tucked into an attractive neighborhood surrounded by newer, higher-priced homes, this property offers an exceptional combination of space, upgrades, convenience and value without the added cost and hassle that often comes with new construction. Go ahead and compare this home to new construction and the value becomes even clearer. Here, the window treatments are already in place, the washer and dryer stay, the landscaping and irrigation are complete, and the huge, flat backyard is already fully enclosed with a 6-foot maintenance-free privacy fence. Add in the finished and insulated 3-car garage, upgraded garage flooring and all of the other finishing touches buyers are often left to completeand pay forafter closing on a new build. Additional highlights include gutters and downspouts, great storage and NO HOA! Conveniently located near neighborhood parks, recreation, restaurants, shopping and everyday conveniences. An incredibly functional home with an outstanding owner’s suite, impressive entertaining spaces, a fantastic finished garage and a private fenced backyardthis one checks a lot of boxes!
Features and Additional Information
Baths
Presented By Coldwell Banker Crown Realtors



Area Information
| Wright County | Ashwood
Schools in the Area
-
turned_in
Elementary School
-
turned_in
Middle School
-
turned_in
High SchoolElk River
Want to See More Listings in the Area?
Brokerage: RE/MAX Results