900 Wakefield Avenue
About this property
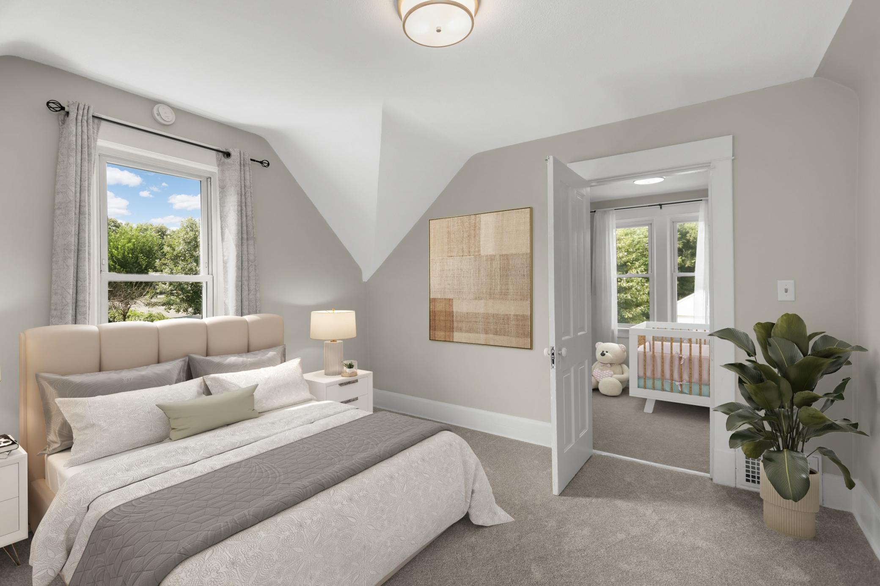
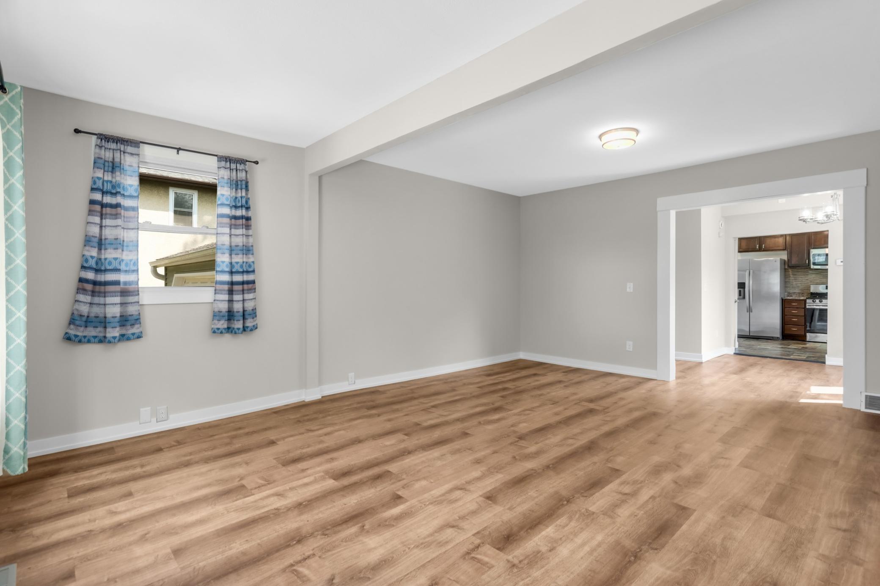
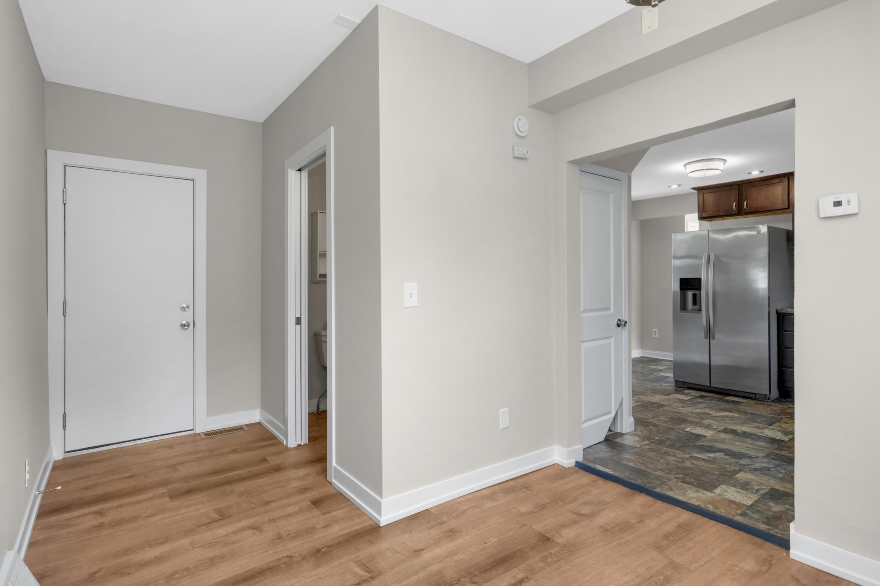
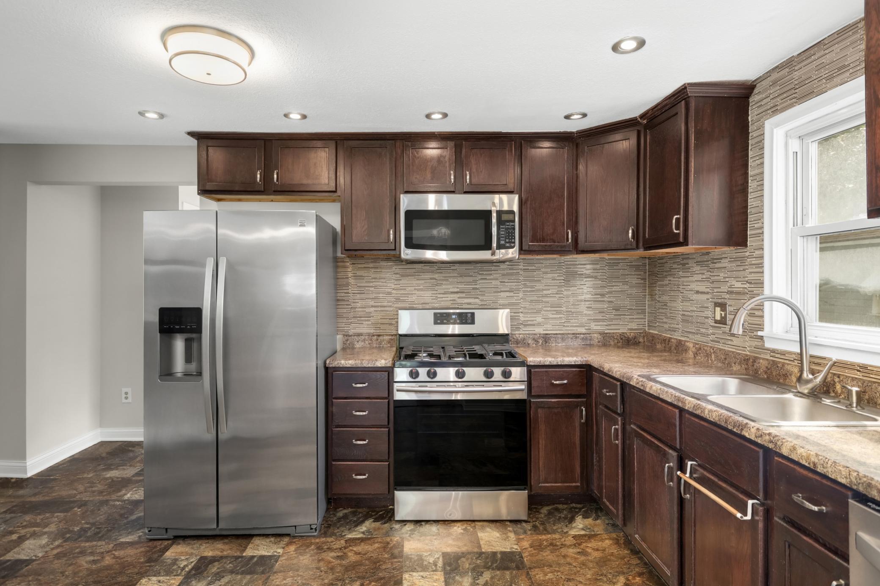
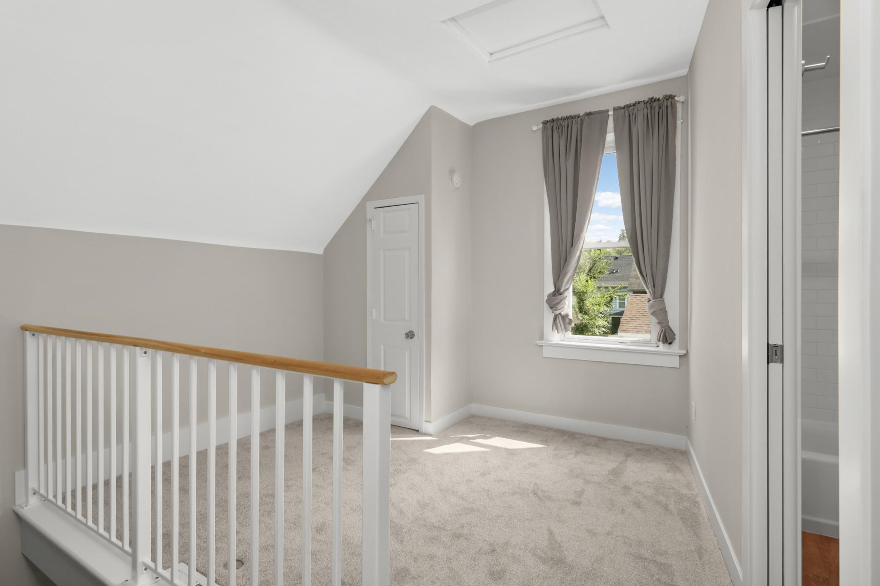
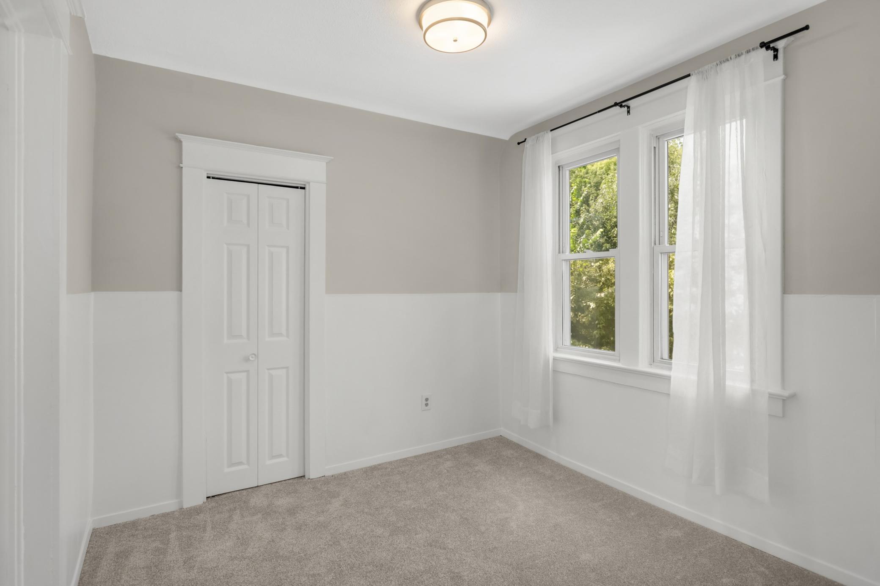
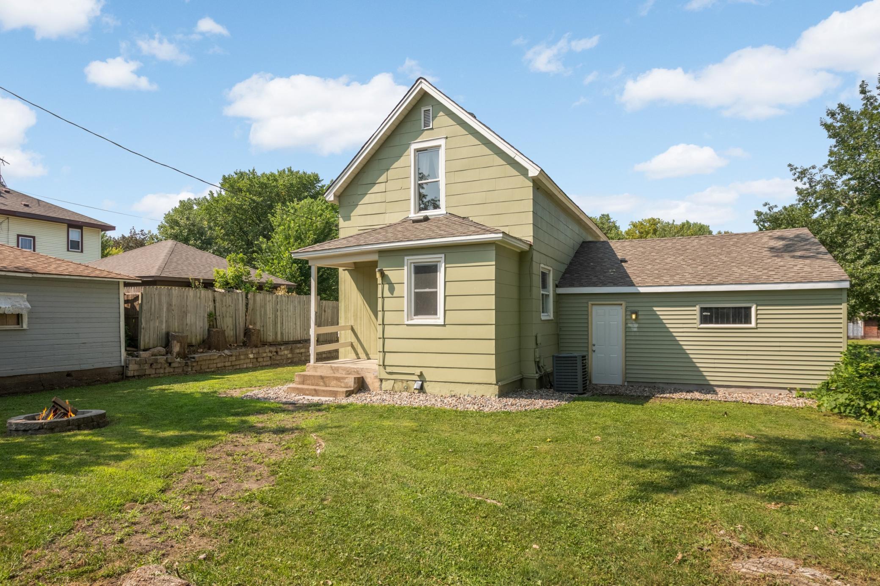
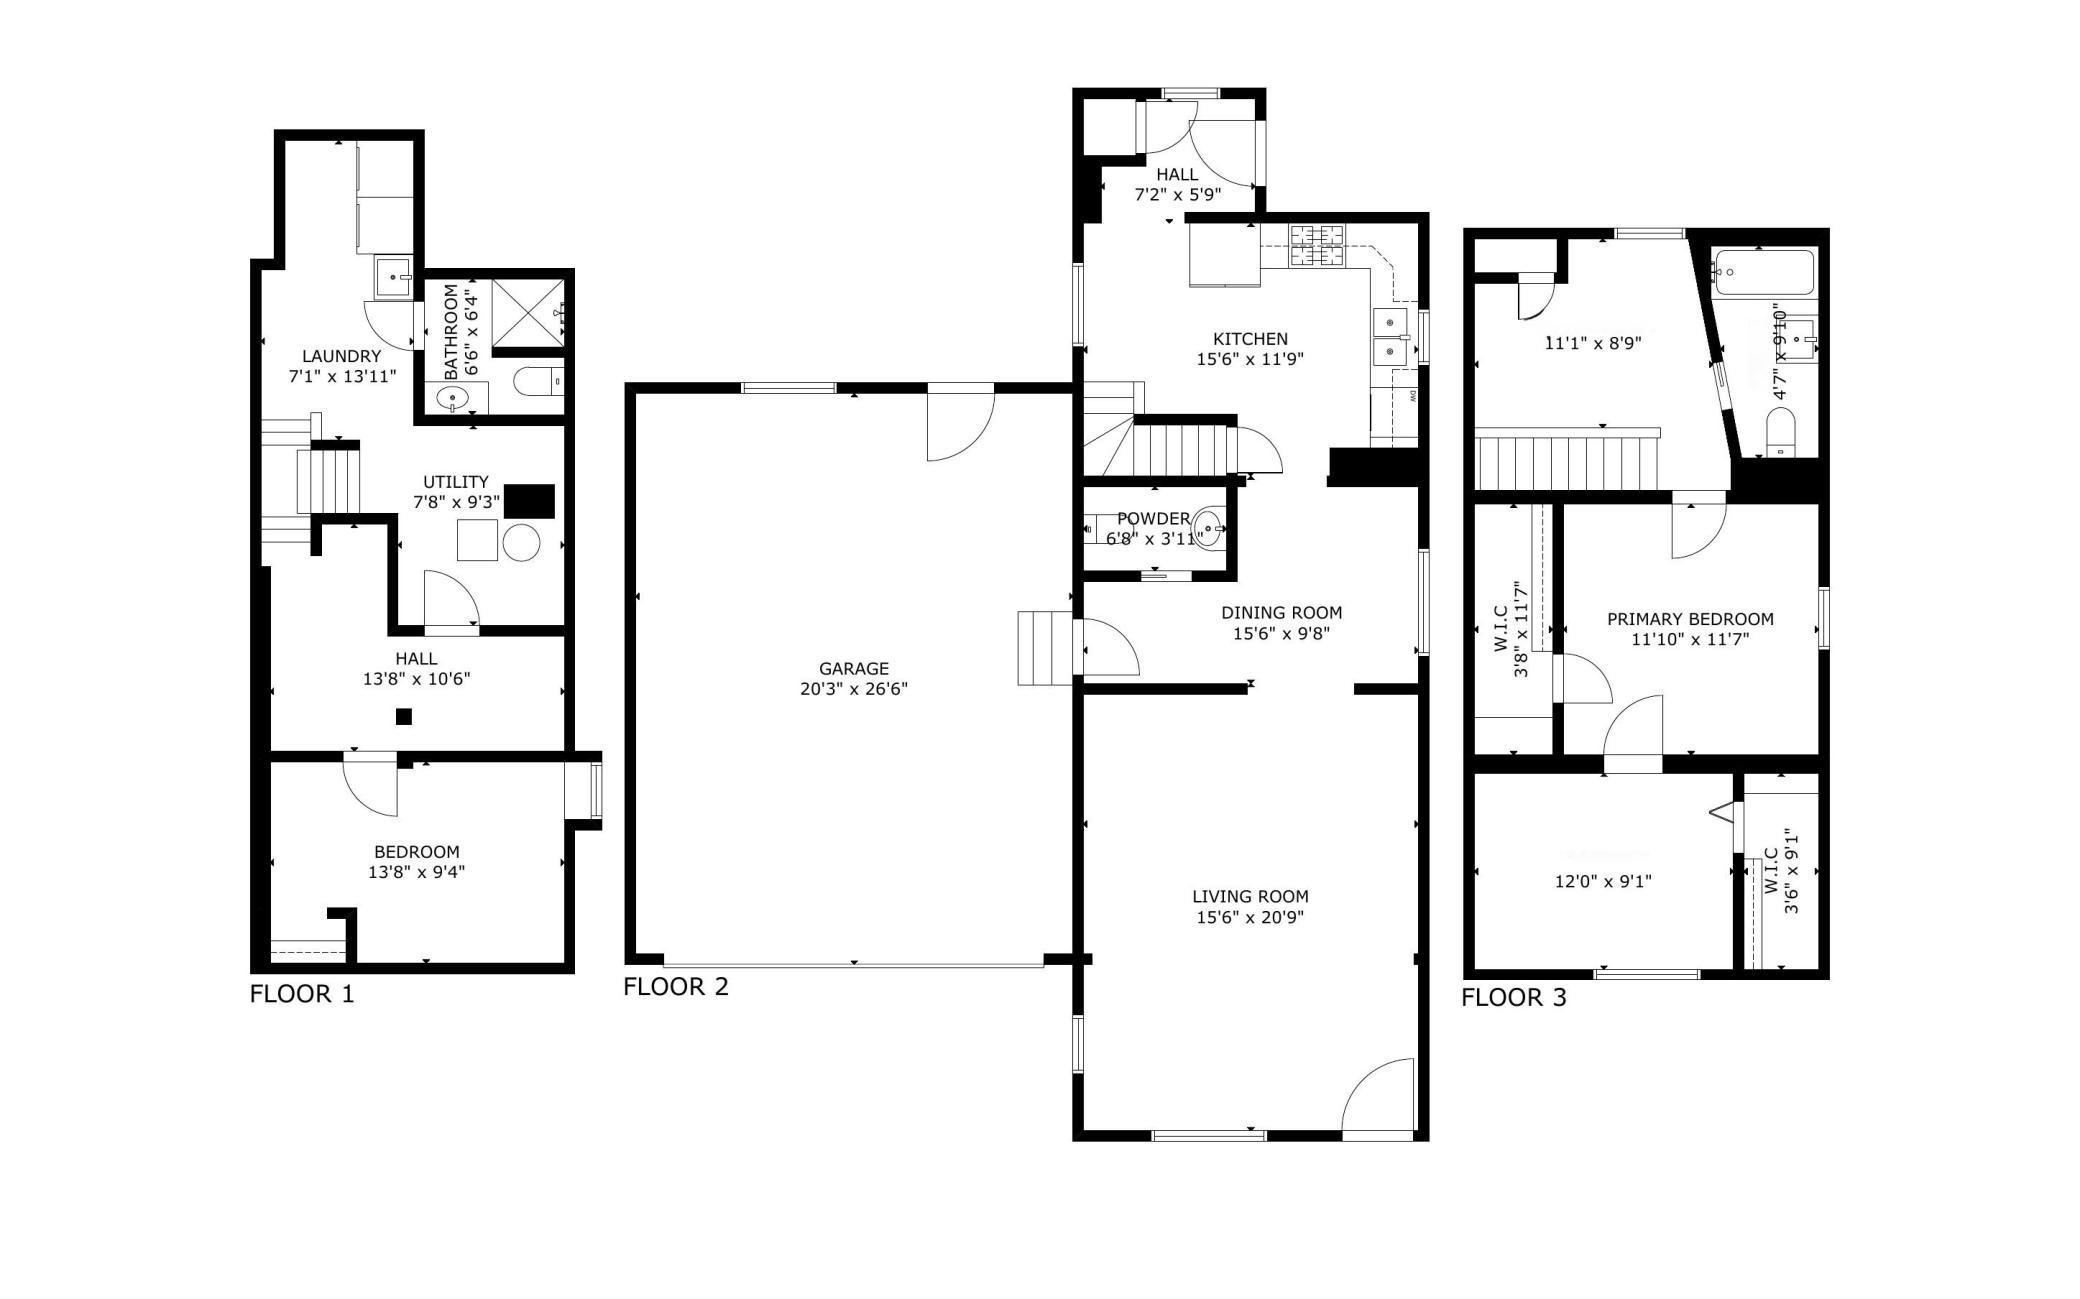
Updated and move-in ready, this charming two-story home in Dayton's Bluff sits just minutes from downtown, Mounds Park, and the new Metro Transit Gold Line. A rare turn-of-the-century home with modern finishes and strong potential for both owner-occupants and investors. The main level features LVP flooring and fresh neutral paint, along with a light-filled living room showcasing a decorative-glass transom window. A convenient half bath and separate dining room lead into the remodeled kitchen, where rich shaker cabinetry, ceramic tile backsplash, and stainless steel appliances create a warm, modern space. Upstairs offers flexible living options to fit your lifestyle. Create a spacious Owner's Suite with the loft serving as a home office, along with two generous walk-in closets and a full bathroom. Or utilize the three upstairs rooms as a primary bedroom, back loft/office, and front den, nursery, or nonconforming bedroom. The finished lower level adds an egress bedroom, 3/4 bathroom, and dedicated laundry area. Outside, the spacious lot features a fire pit, plenty of room for gardens or raised planter beds, and a concrete parking pad off the alley with space for a boat, trailer, or recreational vehicle. The oversized, 26-foot-deep two-car attached garage is insulated and heated, making it an ideal workshop. Welcome home!
About this property
Updated and move-in ready, this charming two-story home in Dayton's Bluff sits just minutes from downtown, Mounds Park, and the new Metro Transit Gold Line. A rare turn-of-the-century home with modern finishes and strong potential for both owner-occupants and investors. The main level features LVP flooring and fresh neutral paint, along with a light-filled living room showcasing a decorative-glass transom window. A convenient half bath and separate dining room lead into the remodeled kitchen, where rich shaker cabinetry, ceramic tile backsplash, and stainless steel appliances create a warm, modern space. Upstairs offers flexible living options to fit your lifestyle. Create a spacious Owner's Suite with the loft serving as a home office, along with two generous walk-in closets and a full bathroom. Or utilize the three upstairs rooms as a primary bedroom, back loft/office, and front den, nursery, or nonconforming bedroom. The finished lower level adds an egress bedroom, 3/4 bathroom, and dedicated laundry area. Outside, the spacious lot features a fire pit, plenty of room for gardens or raised planter beds, and a concrete parking pad off the alley with space for a boat, trailer, or recreational vehicle. The oversized, 26-foot-deep two-car attached garage is insulated and heated, making it an ideal workshop. Welcome home!
Features and Additional Information
Baths
Presented By Coldwell Banker Crown Realtors



Area Information
90 | Ramsey County | Greenleaf Clarks Sub B69 Lyman
Schools in the Area
-
turned_in
Elementary School
-
turned_in
Middle School
-
turned_in
High SchoolSt. Paul
Want to See More Listings in the Area?
Brokerage: Edina Realty, Inc.