919 Parkview Lane
About this property
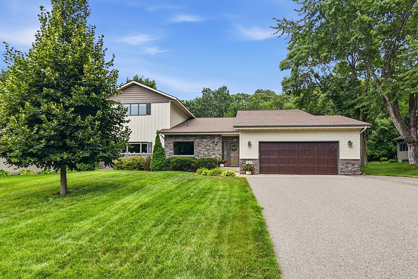
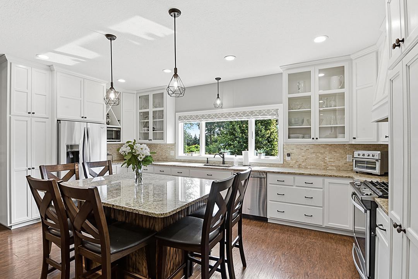
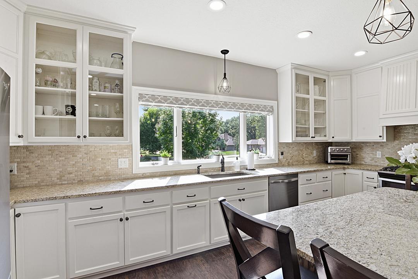
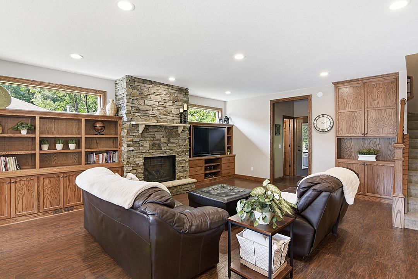
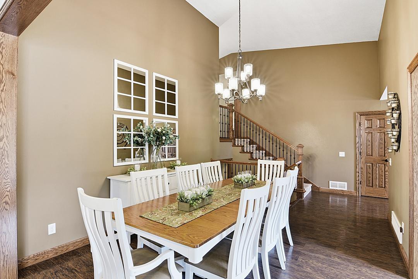
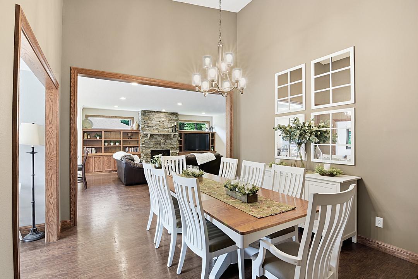
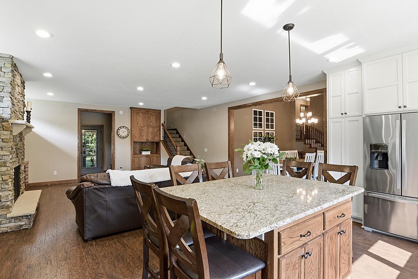
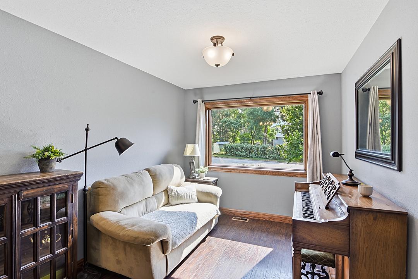
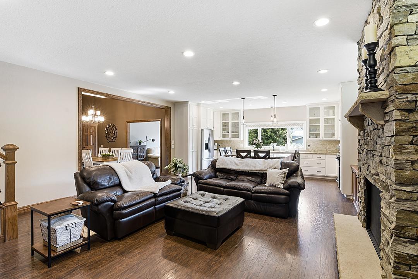
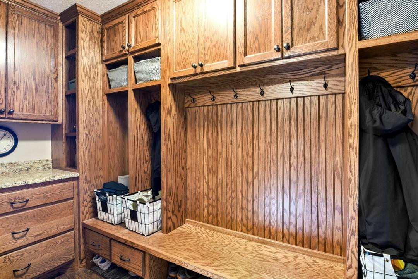
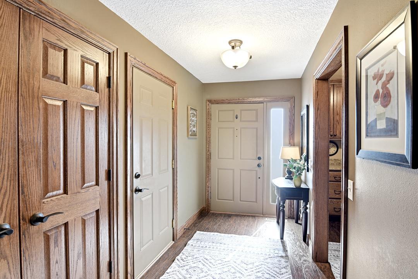
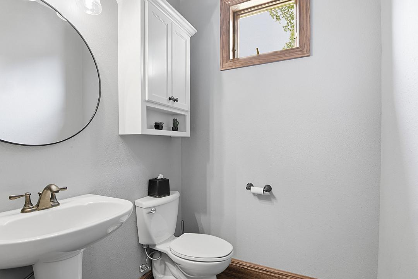
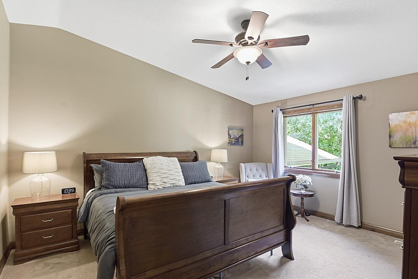
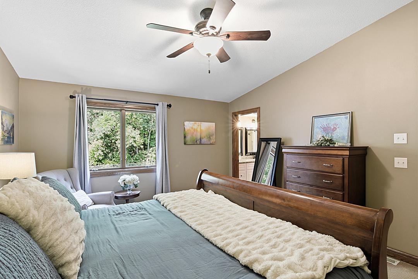
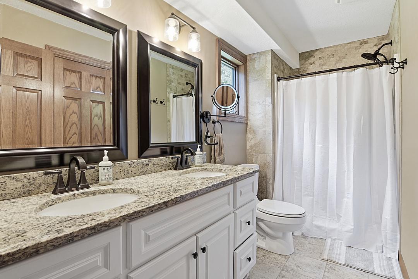
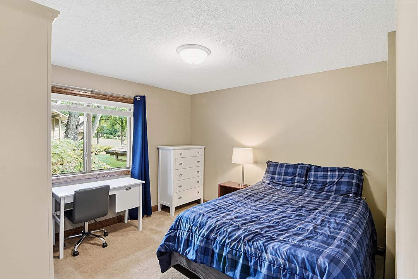
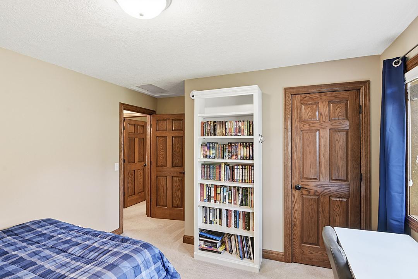
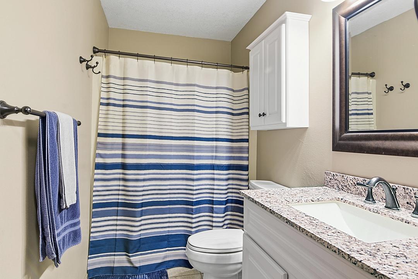
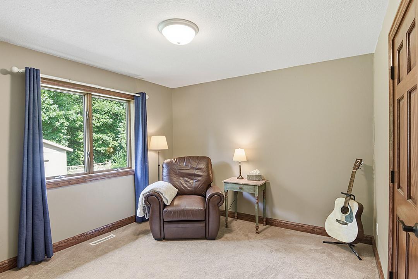
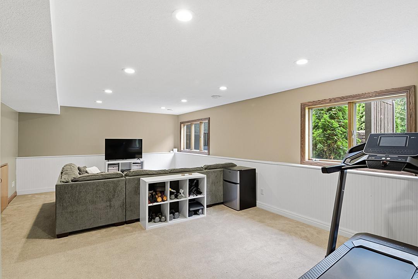
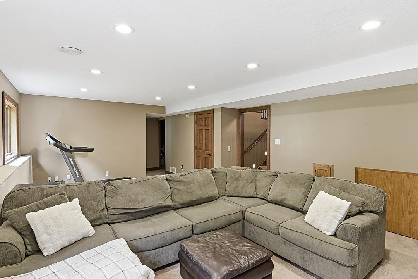
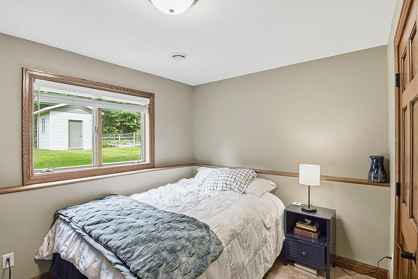
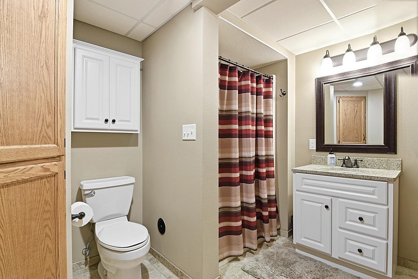
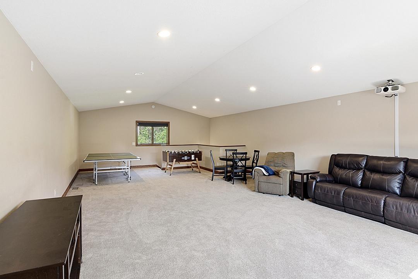
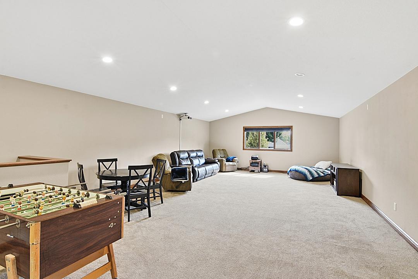
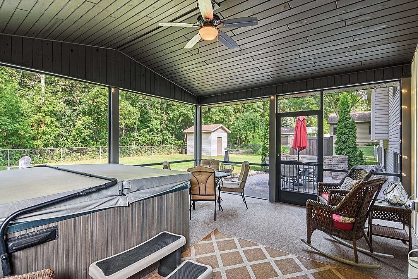
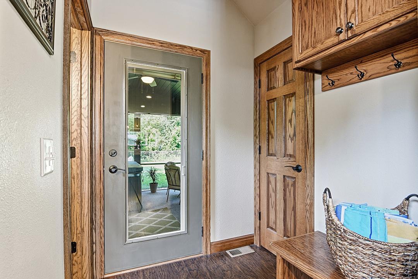
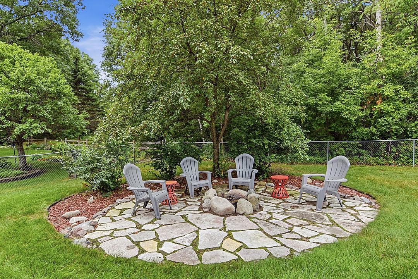
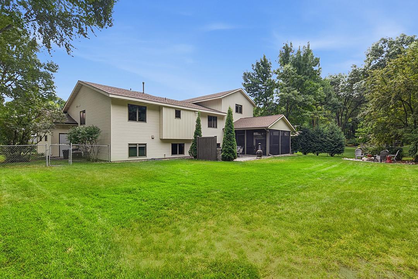
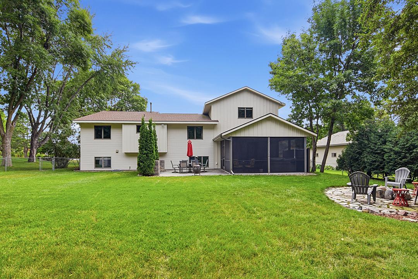
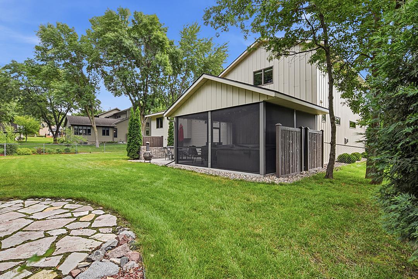
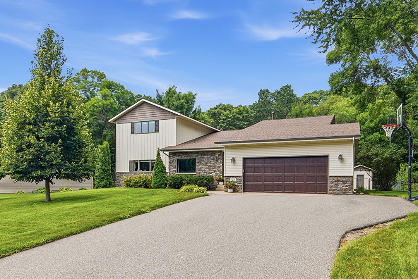
Welcome to this beautifully renovated and thoughtfully designed 4-bedroom, 4-bath home in a desirable Sartell neighborhood. Completely renovated with an addition added in 2015, this home offers an open-concept main floor with living areas and quality finishes throughout. The kitchen features granite countertops, stainless steel appliances, and a large eat-in island, creating a stylish and functional space for everyday living and entertaining. The main level also features a family room with a gas fireplace and custom built-ins, a convenient mudroom with a locker system, a formal dining room, and a den. The primary bedroom features a private bathroom and a walk-in closet, creating a comfortable retreat at the end of the day. Also on the same level are two additional bedrooms and a full bathroom, providing a convenient bedroom layout for family and guests. Bonus Room: The upper-level bonus room is perfect for movie nights, game nights, or a home workout area, offering a versatile space for fun, relaxation, and entertaining. The lower level offers a bedroom, bathroom, laundry room and family room with the potential to be converted into a 5th and 6th bedroom, providing excellent flexibility for growing families or those needing additional bedrooms. Relax or entertain in the large screened-in porch or step outside and enjoy a private backyard patio and fire pit surrounded by mature trees. The fenced-in yard backs up to a city park, creating a peaceful setting with a park-like backdrop. Ideally located near Sartell schools, parks, walking trails, and golf course this home combines comfortable living, flexible spaces, and an exceptional location. A wonderful opportunity to enjoy everything Sartell has to offer!
About this property
Welcome to this beautifully renovated and thoughtfully designed 4-bedroom, 4-bath home in a desirable Sartell neighborhood. Completely renovated with an addition added in 2015, this home offers an open-concept main floor with living areas and quality finishes throughout. The kitchen features granite countertops, stainless steel appliances, and a large eat-in island, creating a stylish and functional space for everyday living and entertaining. The main level also features a family room with a gas fireplace and custom built-ins, a convenient mudroom with a locker system, a formal dining room, and a den. The primary bedroom features a private bathroom and a walk-in closet, creating a comfortable retreat at the end of the day. Also on the same level are two additional bedrooms and a full bathroom, providing a convenient bedroom layout for family and guests. Bonus Room: The upper-level bonus room is perfect for movie nights, game nights, or a home workout area, offering a versatile space for fun, relaxation, and entertaining. The lower level offers a bedroom, bathroom, laundry room and family room with the potential to be converted into a 5th and 6th bedroom, providing excellent flexibility for growing families or those needing additional bedrooms. Relax or entertain in the large screened-in porch or step outside and enjoy a private backyard patio and fire pit surrounded by mature trees. The fenced-in yard backs up to a city park, creating a peaceful setting with a park-like backdrop. Ideally located near Sartell schools, parks, walking trails, and golf course this home combines comfortable living, flexible spaces, and an exceptional location. A wonderful opportunity to enjoy everything Sartell has to offer!
Features and Additional Information
Baths
Presented By Coldwell Banker Crown Realtors



Area Information
| Stearns County | Hillside Estates 2
Schools in the Area
-
turned_in
Elementary School
-
turned_in
Middle School
-
turned_in
High SchoolSartell-St. Stephens
Want to See More Listings in the Area?
Brokerage: eXp Realty