19250 Indora Trail,Lakeville, MN 55044
Lakeville, MN 55044

Description
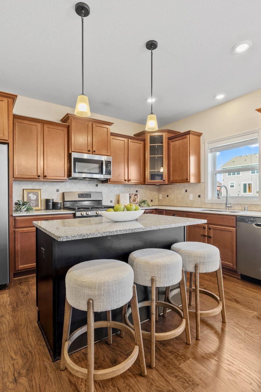
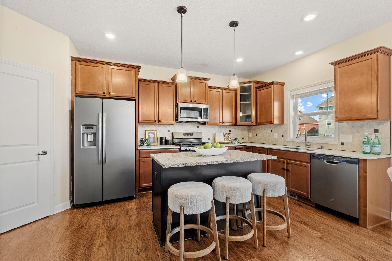
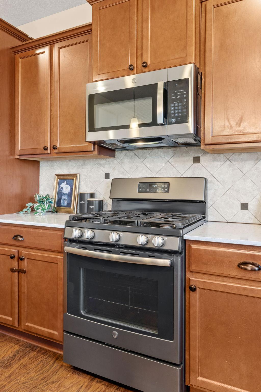
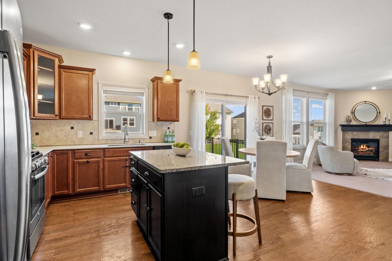
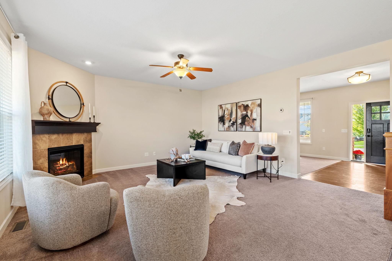
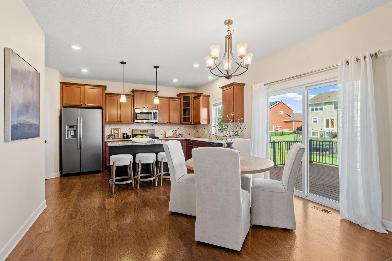
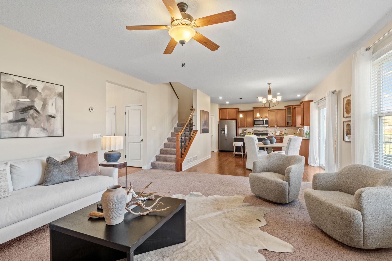
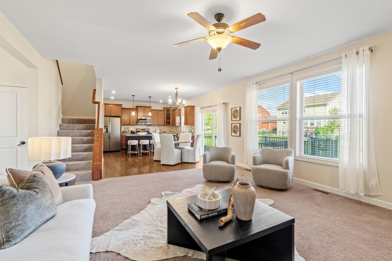
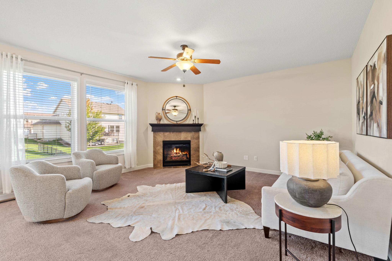
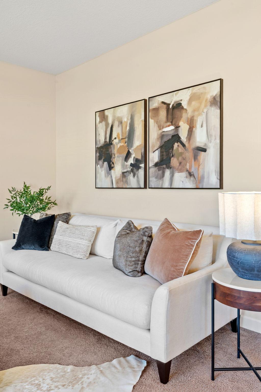
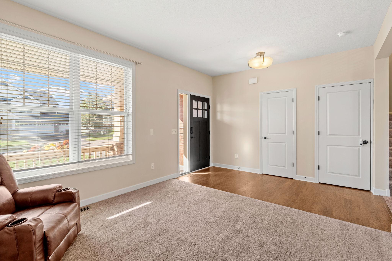
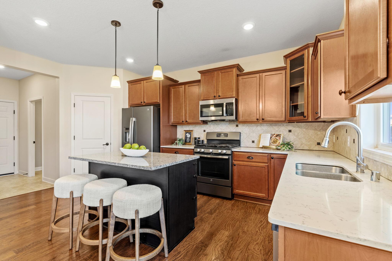
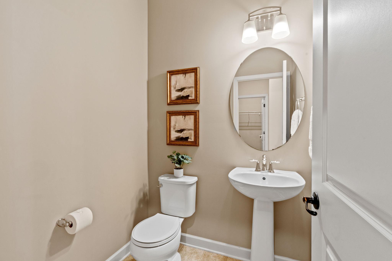
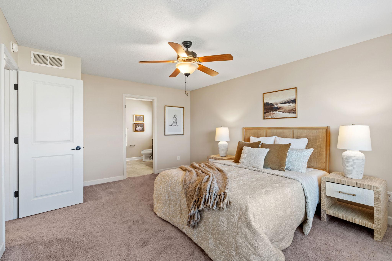
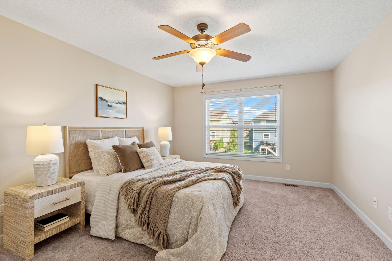
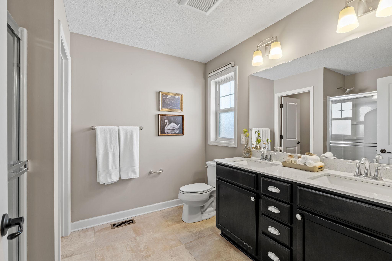
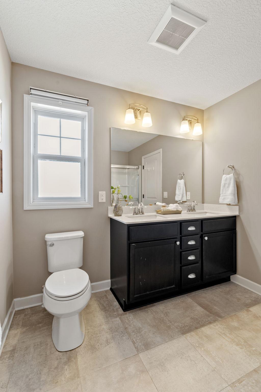
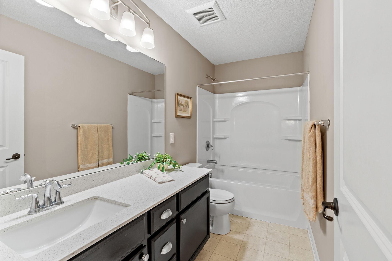
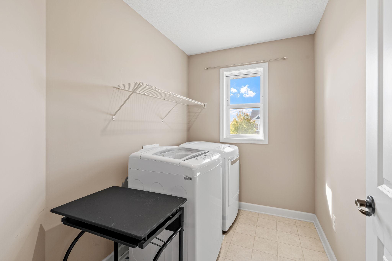
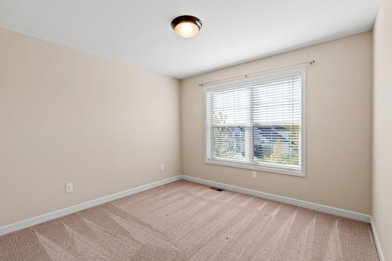
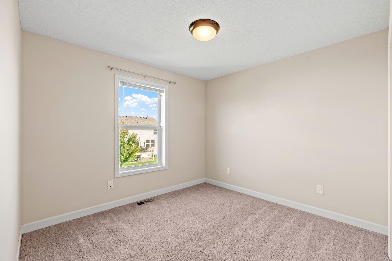
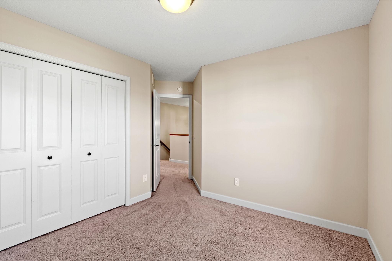
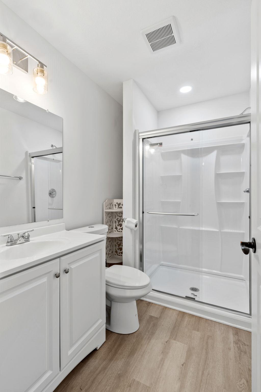
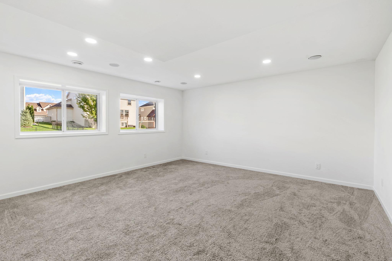
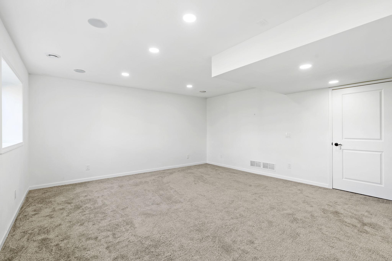
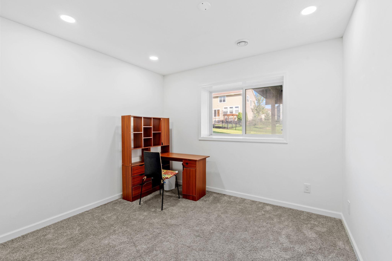
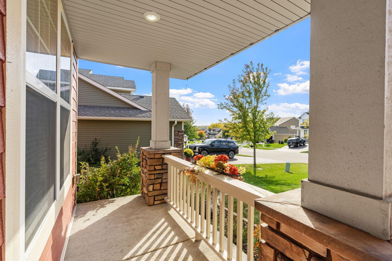
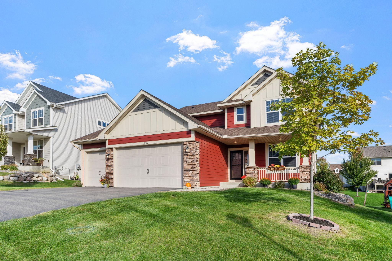
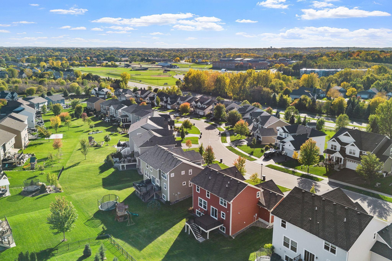
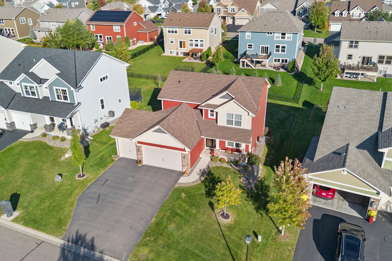
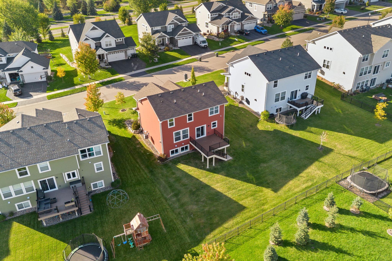
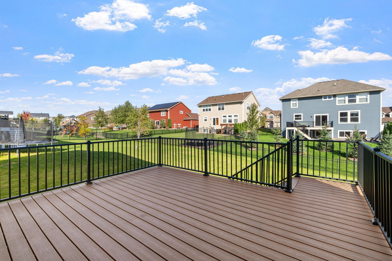
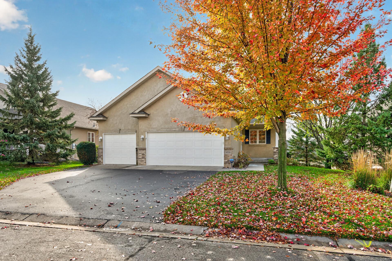
A fresh look and a reason to look again! After a brief time off the market for a refresh, this Summerlyn home is ready to welcome you back-or welcome you for the first time. Picture mornings gathered around the generous kitchen island, weekend dinners with friends, and cozy evenings by the living room's gas fireplace. The open main level keeps everyone connected, while quartz countertops, a tile backsplash, stainless steel appliances, and a walk-in pantry make cooking and entertaining easy. A flexible front room offers space for working from home, reading, or pursuing your favorite hobby. Upstairs, four bedrooms, a spacious loft, and conveniently located laundry create a layout that works with your daily routine. At the end of the day, retreat to your primary suite with a large walk-in closet and private bath. The finished lookout lower level offers room for movie nights, game days, or a home gym, plus a fifth bedroom and bathroom for guests. Step onto the deck for morning coffee or an evening meal, and spend summer afternoons enjoying Summerlyn's community pool and clubhouse. With a three-car garage and 3,060 finished square feet, there's room to settle in and make it your own. If you toured before, come experience the refreshed home with fresh eyes-your next chapter could begin here.
Details
| MLS # | 7158530 |
|---|---|
| Listing Type | For Sale |
| Style | House |
| HOA Dues | $152 |
| Sub-Type | Resale |
| Status | Active |
| Year | 2018 |
| Days On Site | 23 |
| Listing Provided By | Coldwell Banker Realty | Nick Thull |
Features
| Bed(s) | 5 |
|---|---|
| Bath(s) | 4 Total |
| SQ Feet | 3,060 |
| Garage | 3 |
| Basement | Y |
| Pool | Yes |
| Story(s) | 2 |
| Zoning | Residential-Single Family |
| Acreage | 0.21 |
Interior
| Cooling | Central Air |
|---|---|
| Heating | Forced Air |
| Appliances | Air-To-Air Exchanger, Dishwasher, Disposal, Dryer, Humidifier, Gas Water Heater, Microwave, Range, Refrigerator, Stainless Steel Appliances, Water Softener Owned |
Exterior
| Roof | Age 8 Years or Less |
|---|---|
| Lot Features | Tree Coverage - Light |
Parking
| Parking Features | Attached Garage |
|---|
Taxes
| Property | 6555 |
|---|
Area Information
| State | MN |
|---|---|
| County | Dakota |
| City | Lakeville |
| Zip Code | 55044 |
| Community Name | Summerlyn 4th Add |
| School District | 194 |
| High School | Lakeville |
| Listing VS Median (in Summerlyn 4th Add) | |
Price: $574,900 low | high Med: $574,900 sqft: 3,060 low | high Med: 3,060 $ / sqft: $188 low | high Med: $188 On site: 23 low | high Med: 23 | |
Market Activity 55044
Request a showing
Request a showing
 Listings courtesy of Northstar MLS as distributed by MLS GRID.
Based on information submitted to the MLS GRID as of November 4, 2026 at 8:24:01 PM PST All data is obtained from various sources and may not have been verified by broker or MLS GRID. Supplied Open House Information is subject to change without notice. All information should be independently reviewed and verified for accuracy. Properties may or may not be listed by the office/agent presenting the information.
The Digital Millennium Copyright Act of 1998, 17 U.S.C. § 512 (the “DMCA”) provides recourse for copyright owners who believe that material appearing on the Internet infringes their rights under U.S. copyright law. If you believe in good faith that any content or material made available in connection with our website or services infringes your copyright, you (or your agent) may send us a notice requesting that the content or material be removed, or access to it blocked. Notices must be sent in writing by email to DMCAnotice@MLSGrid.com.
Contact
Learn More About This Property

| State | MN |
|---|---|
| County | Dakota |
| City | Lakeville |
| Zip Code | 55044 |
| Community Name | Summerlyn 4th Add |
| School District | 194 |
| High School | Lakeville |
| Listing VS Median (in Summerlyn 4th Add) | |
Price: $574,900 low | high Med: $574,900 sqft: 3,060 low | high Med: 3,060 $ / sqft: $188 low | high Med: $188 On site: 23 low | high Med: 23 | |
Coldwell Banker Crown Realtors | (320) 762-2172 | 40733026
Alexandria - 625 Broadway St, Alexandria, MN 56308
Listings courtesy of Northstar MLS as distributed by MLS GRID.
Based on information submitted to the MLS GRID as of All data is obtained from various sources and may not have been verified by broker or MLS GRID. Supplied Open House Information is subject to change without notice. All information should be independently reviewed and verified for accuracy. Properties may or may not be listed by the office/agent presenting the information.
The Digital Millennium Copyright Act of 1998, 17 U.S.C. § 512 (the “DMCA”) provides recourse for copyright owners who believe that material appearing on the Internet infringes their rights under U.S. copyright law. If you believe in good faith that any content or material made available in connection with our website or services infringes your copyright, you (or your agent) may send us a notice requesting that the content or material be removed, or access to it blocked. Notices must be sent in writing by email to DMCAnotice@MLSGrid.com.
